
Developer
Bloom Holding
Launch Price
AED 865,000
Handover Date
Q2 2029
Property Type
Apartment, TH, PH
Bedrooms
Studio to 4 Bedrooms
Payment Plan
40/60
Bloom Living Alhambra by Bloom Holding
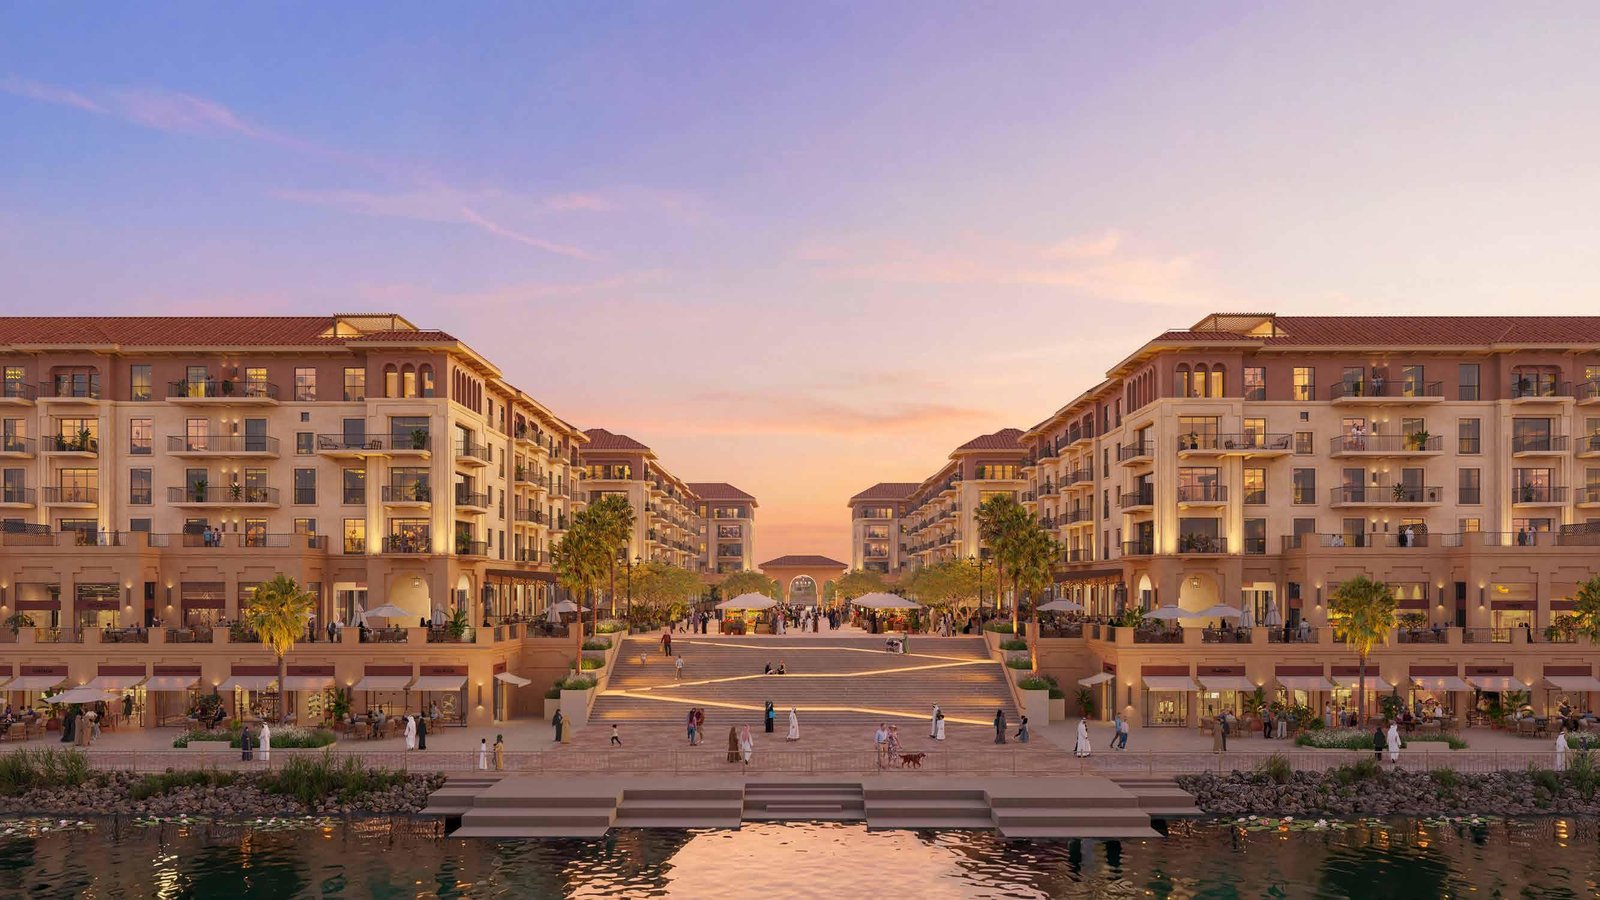
Bloom Living Alhambra by Bloom Holding is an off-plan residential development in Zayed City, Abu Dhabi, offering a Mediterranean Spanish-inspired community with studios, 1–4 bedroom apartments, townhouses, and penthouses. Starting from AED 865,000, residences range from 347 to 4,252 sqft, complemented by landscaped spaces, a central lake, cycling and walking tracks, pools, wellness facilities, and family amenities. The community features Souk Alhambra with 20,000 sqm of retail and dining, alongside schools and essential services. Offering freehold ownership, Bloom Living Alhambra is scheduled for handover in Q2 2029.
Bloom Living Alhambra Amenities
Bloom Living Alhambra provides a well-planned lifestyle environment where residents can enjoy leisure, wellness, recreation, and social experiences within a landscaped community designed for everyday convenience and family living.

Walking & Cycling Tracks

Retail Outlets

Wellness Facilities

Central Lake

Kids' Play Area

Swimming Pool

Restaurants

Landscaped Areas
Bloom Living Alhambra Gallery
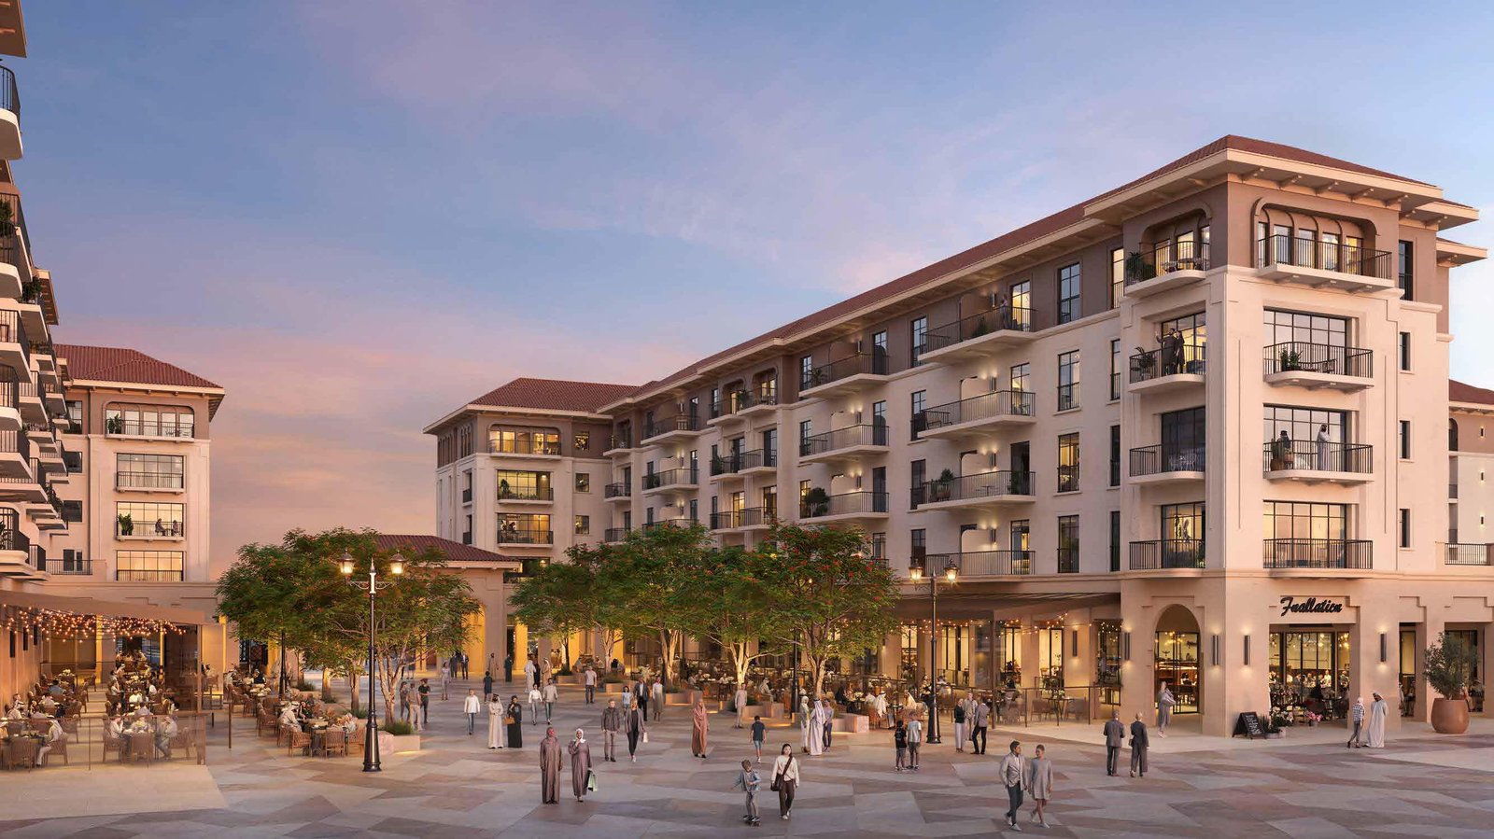
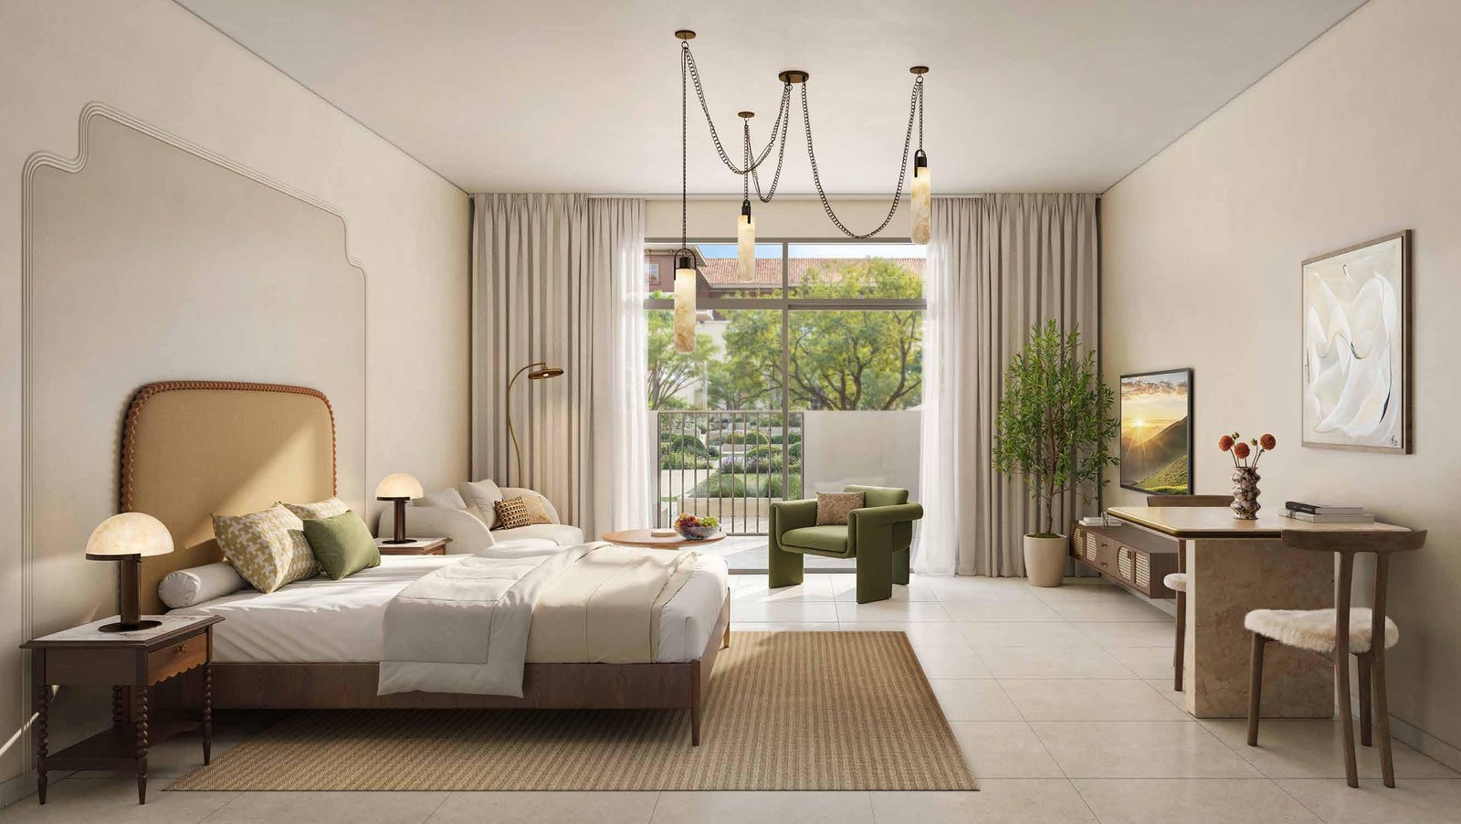
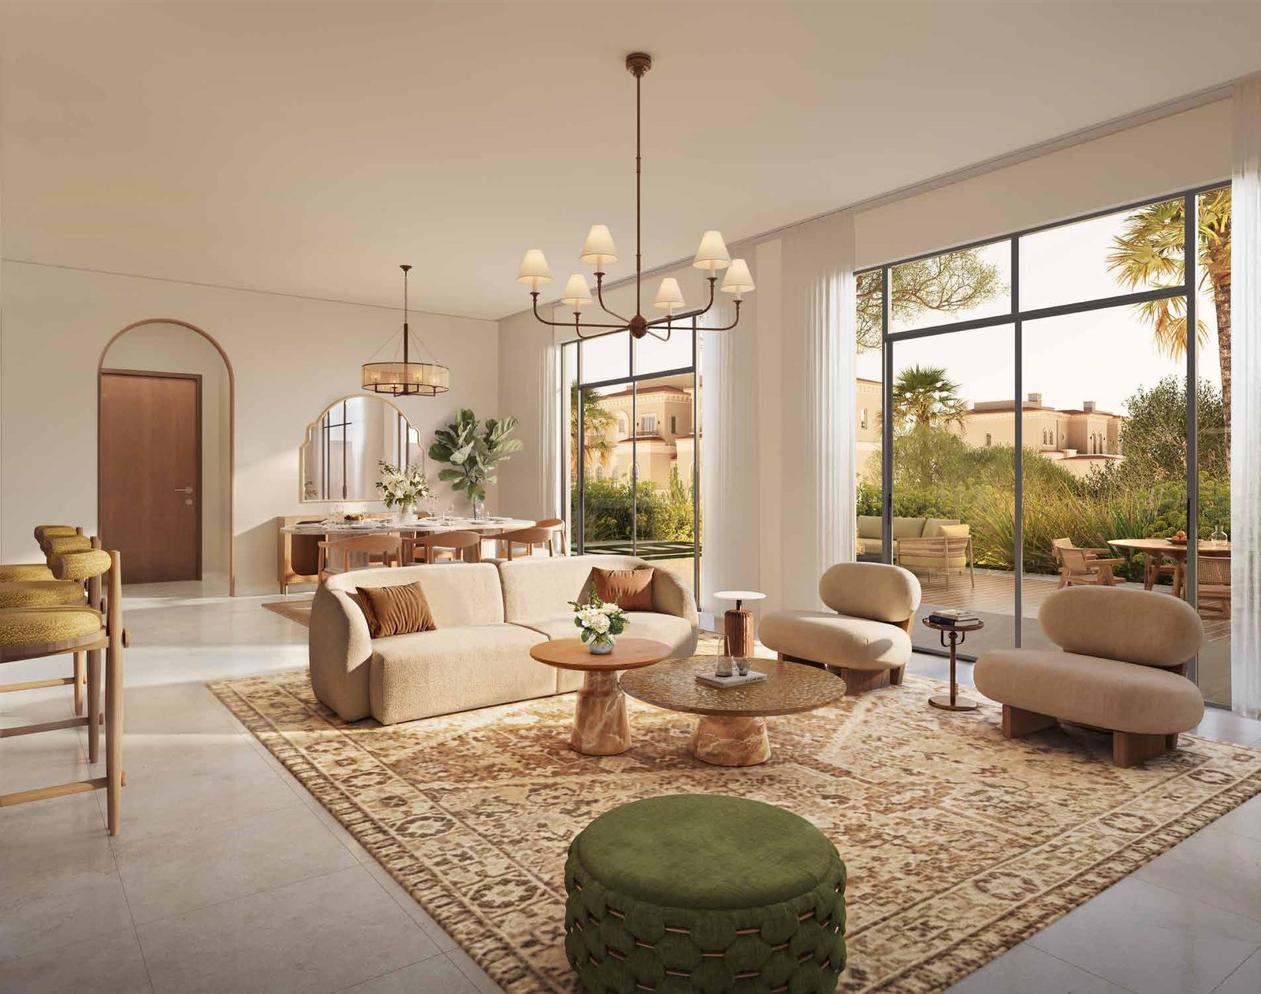
Explore Bloom Living Alhambra in Zayed City, Abu Dhabi, through a collection of interior and exterior visuals showcasing its Mediterranean-inspired architecture, contemporary residences, landscaped surroundings, and thoughtfully planned community spaces.
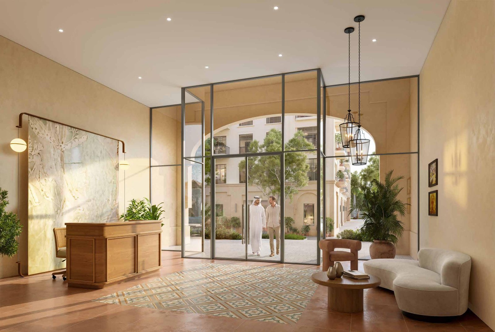
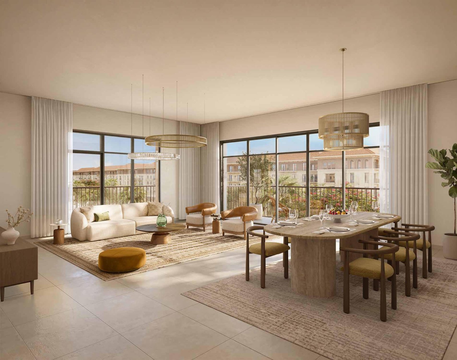
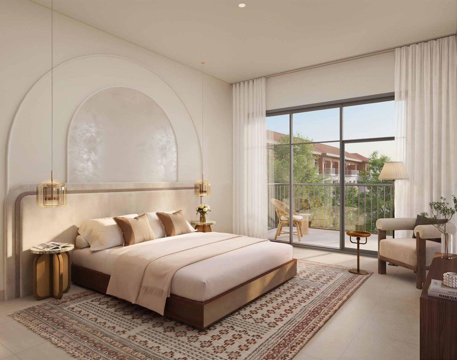
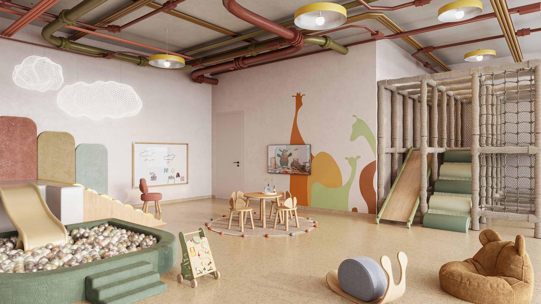
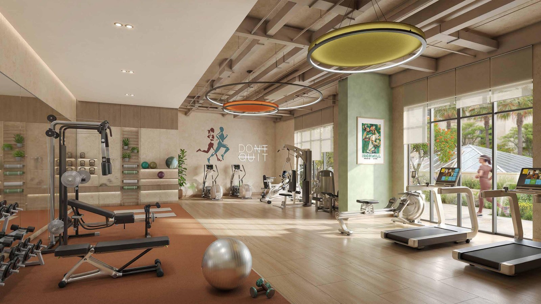
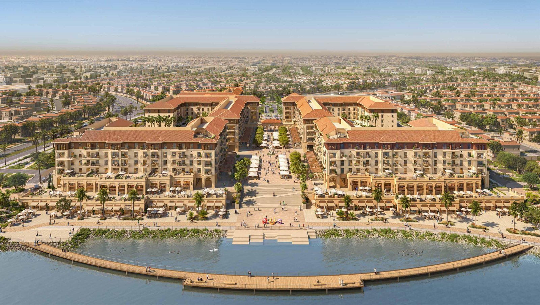
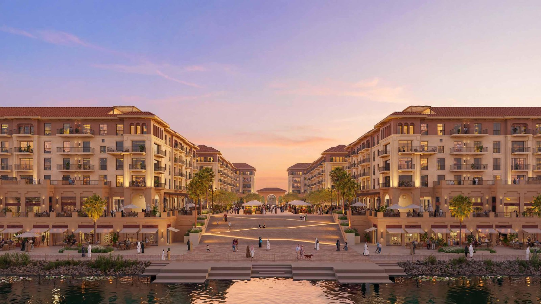
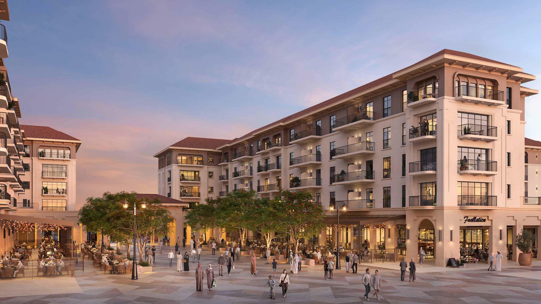
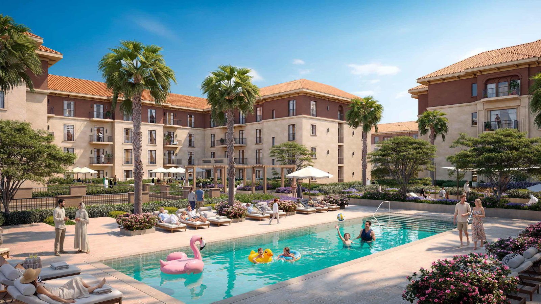
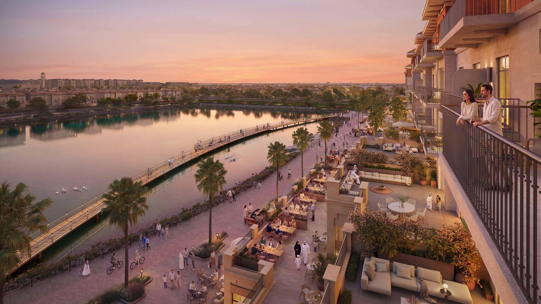
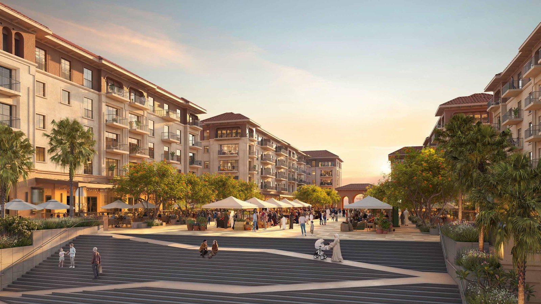
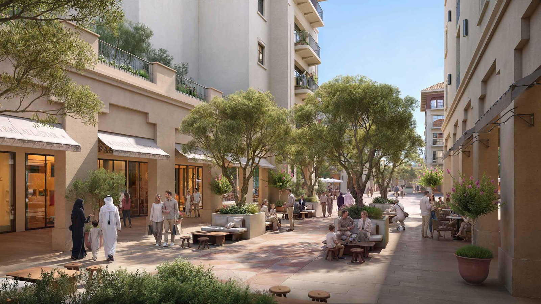
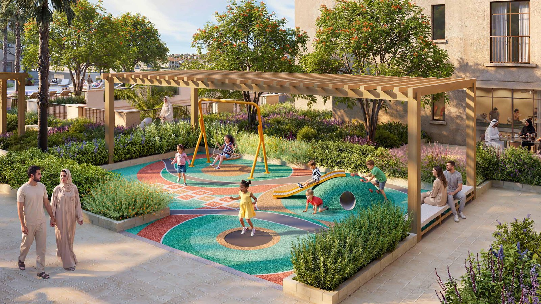
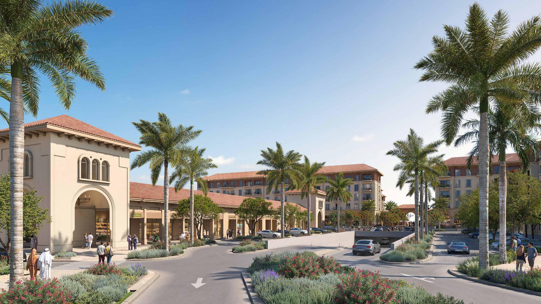
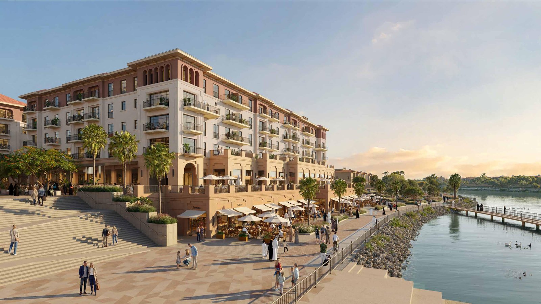
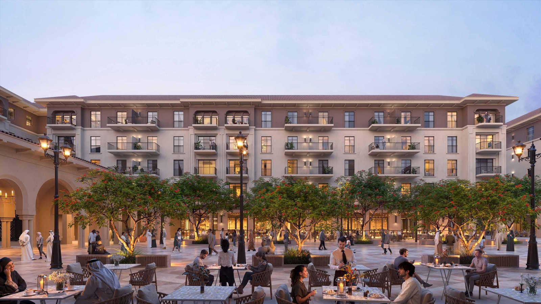
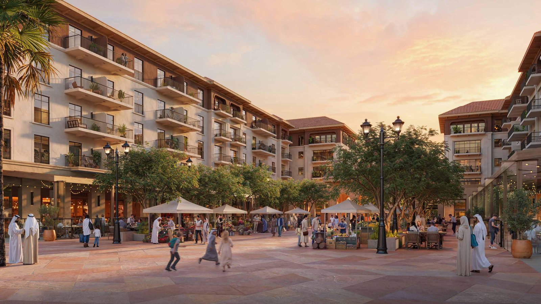
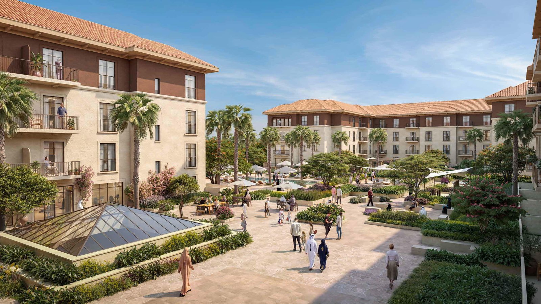
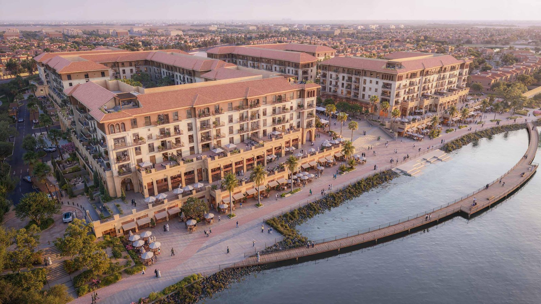
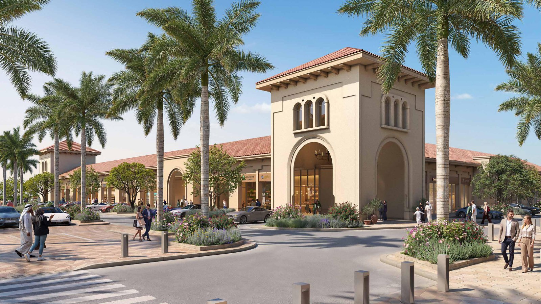
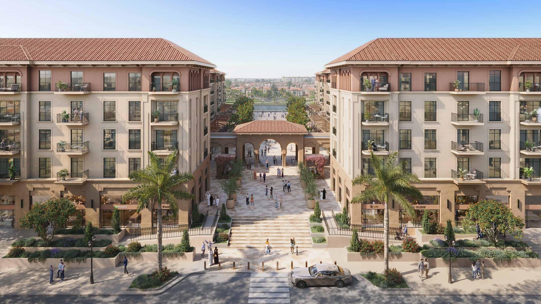
Bloom Living Alhambra: Mediterranean-Inspired Residences Within A Vibrant Community In Zayed City
Bloom Living Alhambra by Bloom Holding is an off-plan residential development in Zayed City, Abu Dhabi, offering a Mediterranean-inspired lifestyle within an integrated community. The development features a diverse selection of studios, 1–4 bedroom apartments, townhouses, and penthouses, with residences ranging from 347 to 4,252 sqft. Designed around landscaped spaces and community facilities, Bloom Living Alhambra combines contemporary residences with convenient access to retail, dining, leisure, education, and essential services. With prices starting from AED 865,000 and handover scheduled for Q2 2029, the development offers freehold residences within one of Abu Dhabi’s growing residential destinations.
Key Project Highlights:
- Project Name: Bloom Living Alhambra
- Developer: Bloom Holding
- Location: Zayed City, Abu Dhabi
- Property Type: Residential
- Status: Off Plan
- Ownership: Freehold
- Starting Price: AED 865,000
- Bedrooms: Studio, 1, 2, 3, and 4 Bedroom
- Property Types: Apartments, Townhouses, and Penthouses
- Unit Size: 347 to 4,252 sqft
- Handover: Q2 2029
- Architecture: Mediterranean Spanish-inspired
- Community Features: Central Lake, Landscaped Areas, Walking and Cycling Tracks
- Retail & Dining: Souk Alhambra, approximately 20,000 sqm
- Amenities: Swimming Pools, Wellness Facilities, and Family Leisure Spaces
Property Details:
Bloom Living Alhambra offers a varied collection of residences designed to accommodate different household requirements. The residential portfolio includes studios and 1–4 bedroom apartments, alongside townhouses and penthouses. Unit sizes range from 347 to 4,252 sqft, providing a choice of compact residences and larger homes. The development is offered under freehold ownership and forms part of the wider Bloom Living community. Prices start from AED 865,000, while the planned handover is scheduled for Q2 2029.
Lifestyle & Amenities:
Residents of Bloom Living Alhambra have access to a range of recreational and lifestyle facilities designed around everyday convenience. The wider community incorporates landscaped areas, a central lake, swimming pools, walking paths, cycling tracks, wellness facilities, and family-oriented spaces. Souk Alhambra adds a dedicated retail and dining destination of approximately 20,000 sqm, providing access to shops, restaurants, cafés, and essential services within the community. The integrated setting allows residents to combine residential living with leisure, social activities, and daily conveniences.
Architecture & Interiors:
Bloom Living Alhambra draws inspiration from Mediterranean Spanish architecture, creating a distinctive visual identity across the residential environment. The buildings are arranged within landscaped surroundings, with pedestrian-friendly spaces contributing to the community’s cohesive character. The residence collection includes different layouts and property configurations, allowing buyers to select homes according to their space requirements. Contemporary interiors are complemented by practical floor plans and access to the wider community’s landscaped and leisure facilities.
Location & Connectivity:
Bloom Living Alhambra is located in Zayed City, Abu Dhabi, an expanding residential district with access to major roads and important destinations across the emirate. Its location provides connectivity to educational institutions, retail destinations, leisure attractions, and Abu Dhabi International Airport. The wider Bloom Living community is planned as an integrated neighbourhood where residential areas are supported by retail, dining, educational, wellness, and recreational facilities. This positioning provides residents with access to essential destinations while maintaining a community-focused residential environment.
Bloom Living Alhambra brings together Mediterranean-inspired architecture, varied residential options, landscaped surroundings, and integrated lifestyle facilities within Zayed City, Abu Dhabi. With studios, apartments, townhouses, and penthouses, the development caters to different residential requirements while offering access to retail, dining, leisure, and wellness amenities. Starting from AED 865,000 and scheduled for handover in Q2 2029, the project represents an off-plan freehold residential opportunity within the wider Bloom Living community.
Bloom Living Alhambra Payment Plan
Bloom Living Alhambra Payment Methods
We accept all the following payment methods.

Card

Cheque

Cash

Bitcoin
Bloom Living Alhambra Floor Plans
Bloom Living Alhambra offers a diverse range of residential layouts designed for different lifestyle requirements, including studios, 1–4 bedroom apartments, townhouses, and penthouses. The floor plans provide varied configurations and spacious living areas across the development.
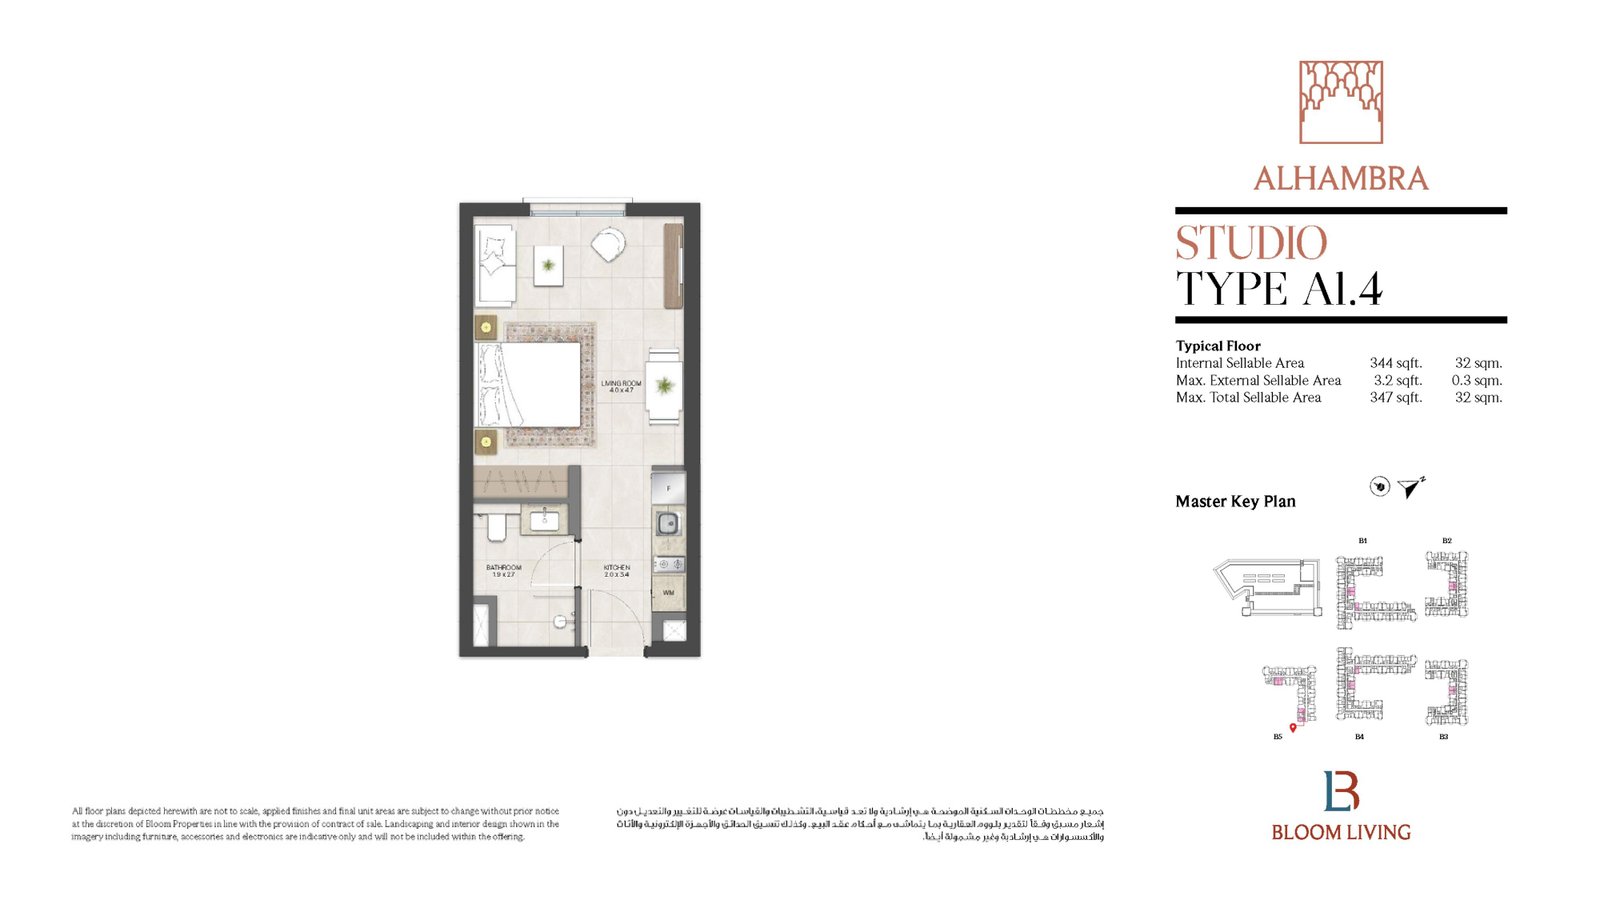
Studio Apartment | Type A1.4
Features an open-plan layout connecting the living and bed area, a semi-enclosed kitchen near the entrance, and a full bathroom.
Bedroom
1
Bathrooms
1
Parking
1
Total Area (sqft)
347
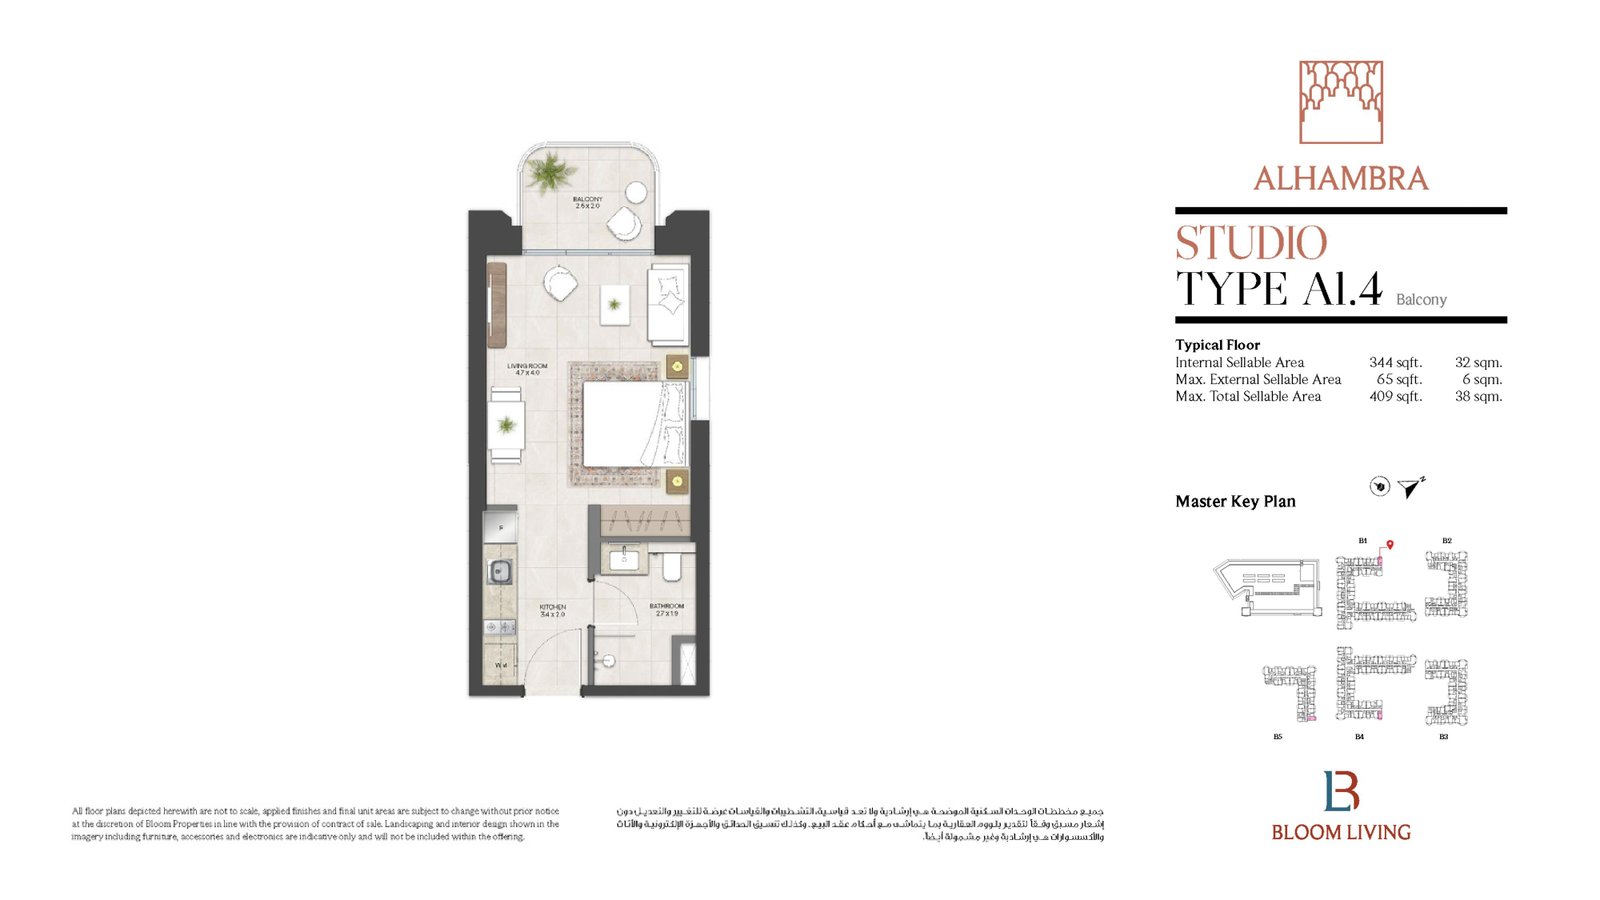
Studio Apartment | Type A1.4 Balcony
Features an open studio space with a dedicated kitchen area, full bathroom, and a private outdoor balcony.
Bedroom
1
Bathrooms
1
Parking
1
Total Area (sqft)
409
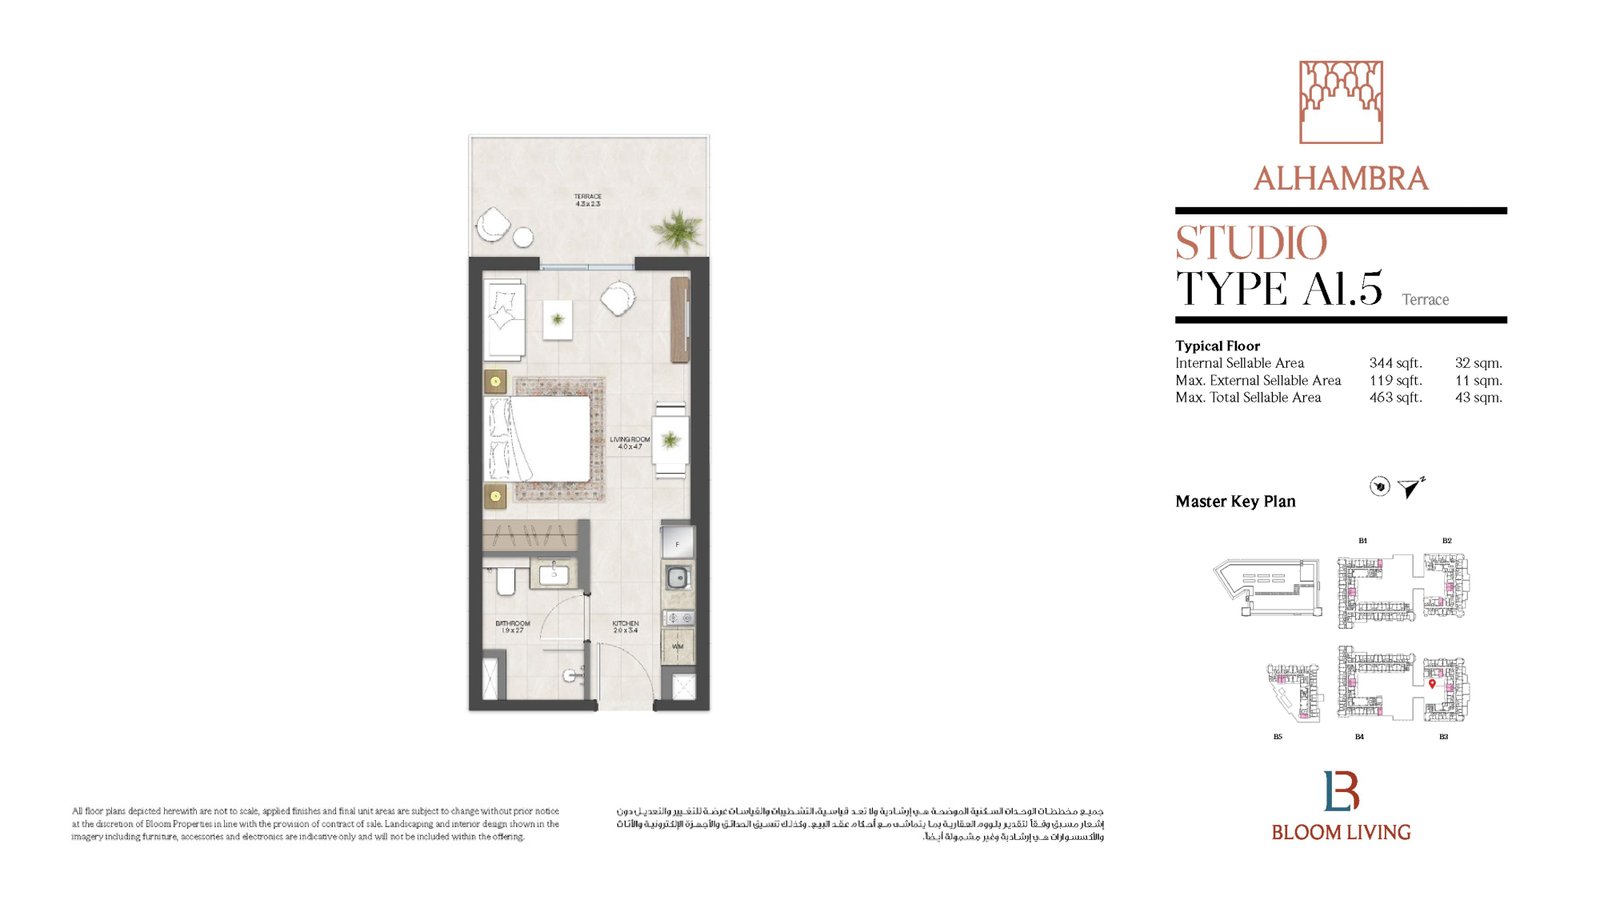
Studio Apartment | Type A1.5 Terrace
Offers a seamless studio layout with integrated living, dining, kitchen, full bathroom, and an expansive private outdoor terrace.
Bedroom
1
Bathrooms
1
Parking
1
Total Area (sqft)
463
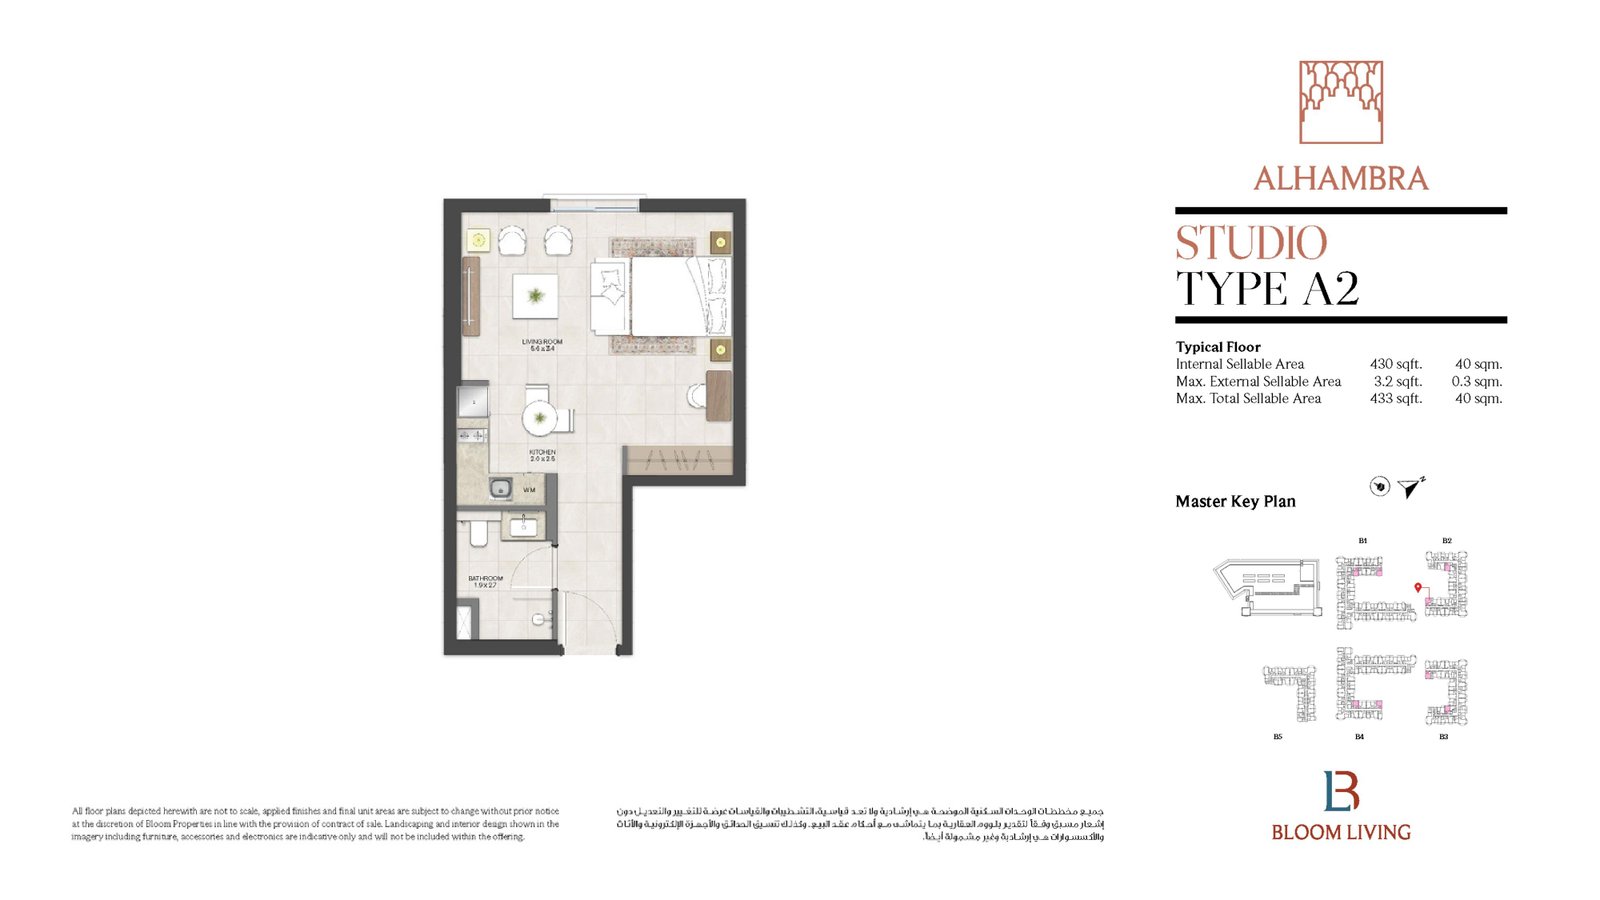
Studio Apartment | Type A2
Features an L-shaped open floor layout with a designated sleeping zone, living area, kitchenette, and full bathroom.
Bedroom
1
Bathrooms
1
Parking
1
Total Area (sqft)
433
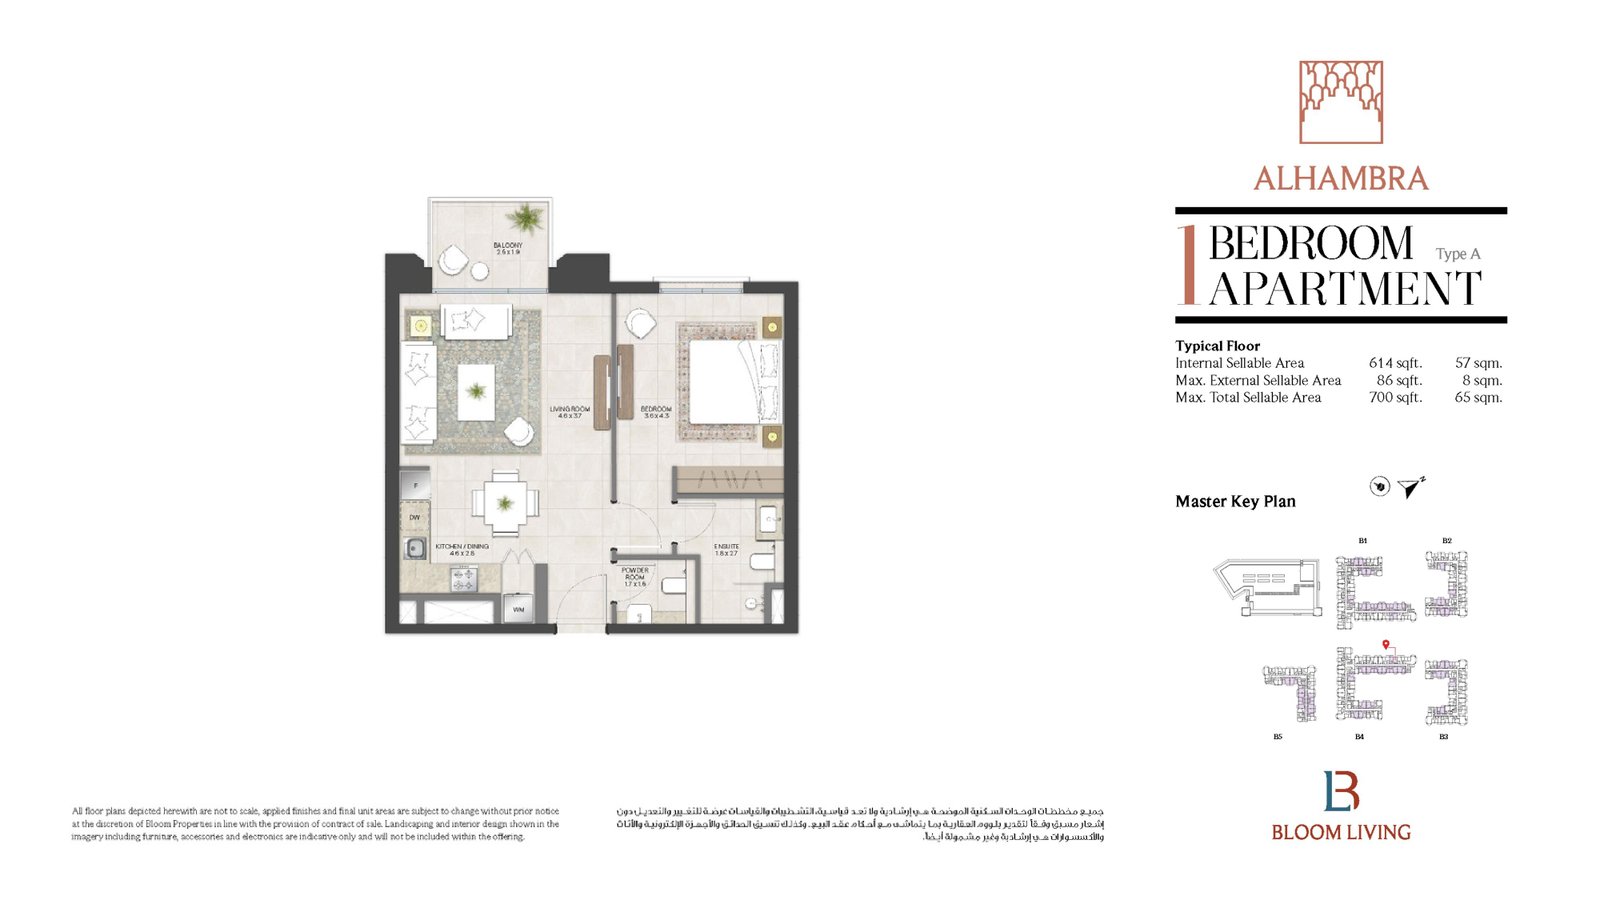
1 Bedroom Apartment | Type A
Features a spacious living/dining area, semi-closed kitchen, master bedroom with ensuite bathroom, powder room, and private balcony.
Bedroom
1
Bathrooms
2
Parking
1
Total Area (sqft)
700
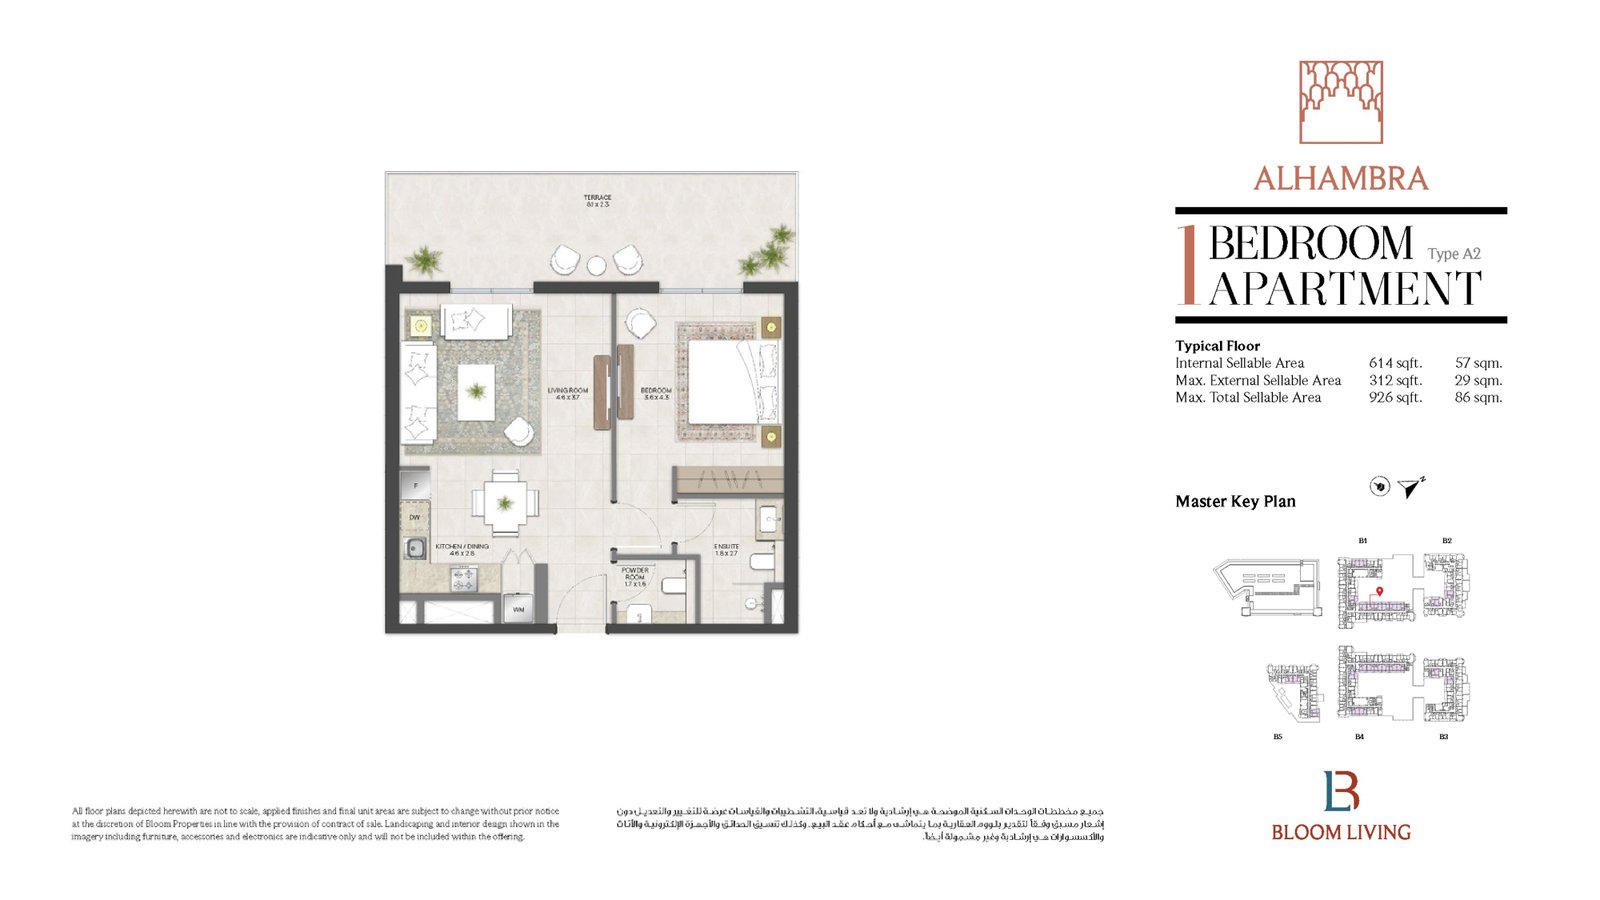
1 Bedroom Apartment | Type A2
Comprises a large open-plan living and dining room, kitchen, master suite with ensuite bathroom, powder room, and wide terrace.
Bedroom
1
Bathrooms
2
Parking
1
Total Area (sqft)
926
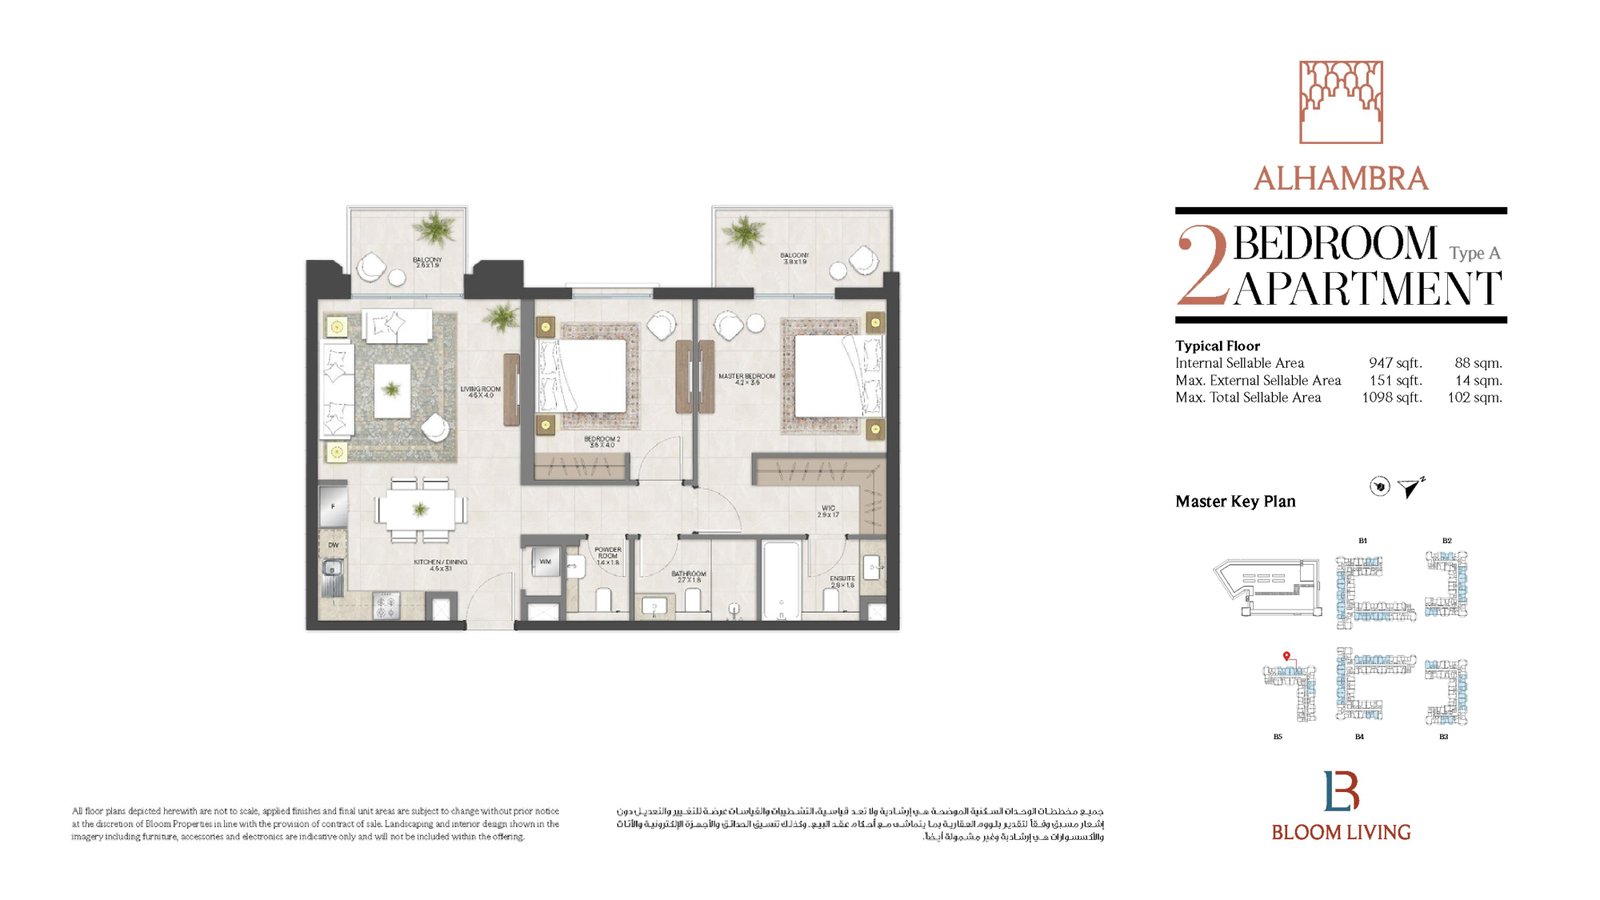
2 Bedroom Apartment | Type A
Offers a master bedroom with WIC and ensuite, second bedroom with dedicated bathroom, open living/dining space, powder room, and two balconies.
Bedroom
2
Bathrooms
3
Parking
1
Total Area (sqft)
1098
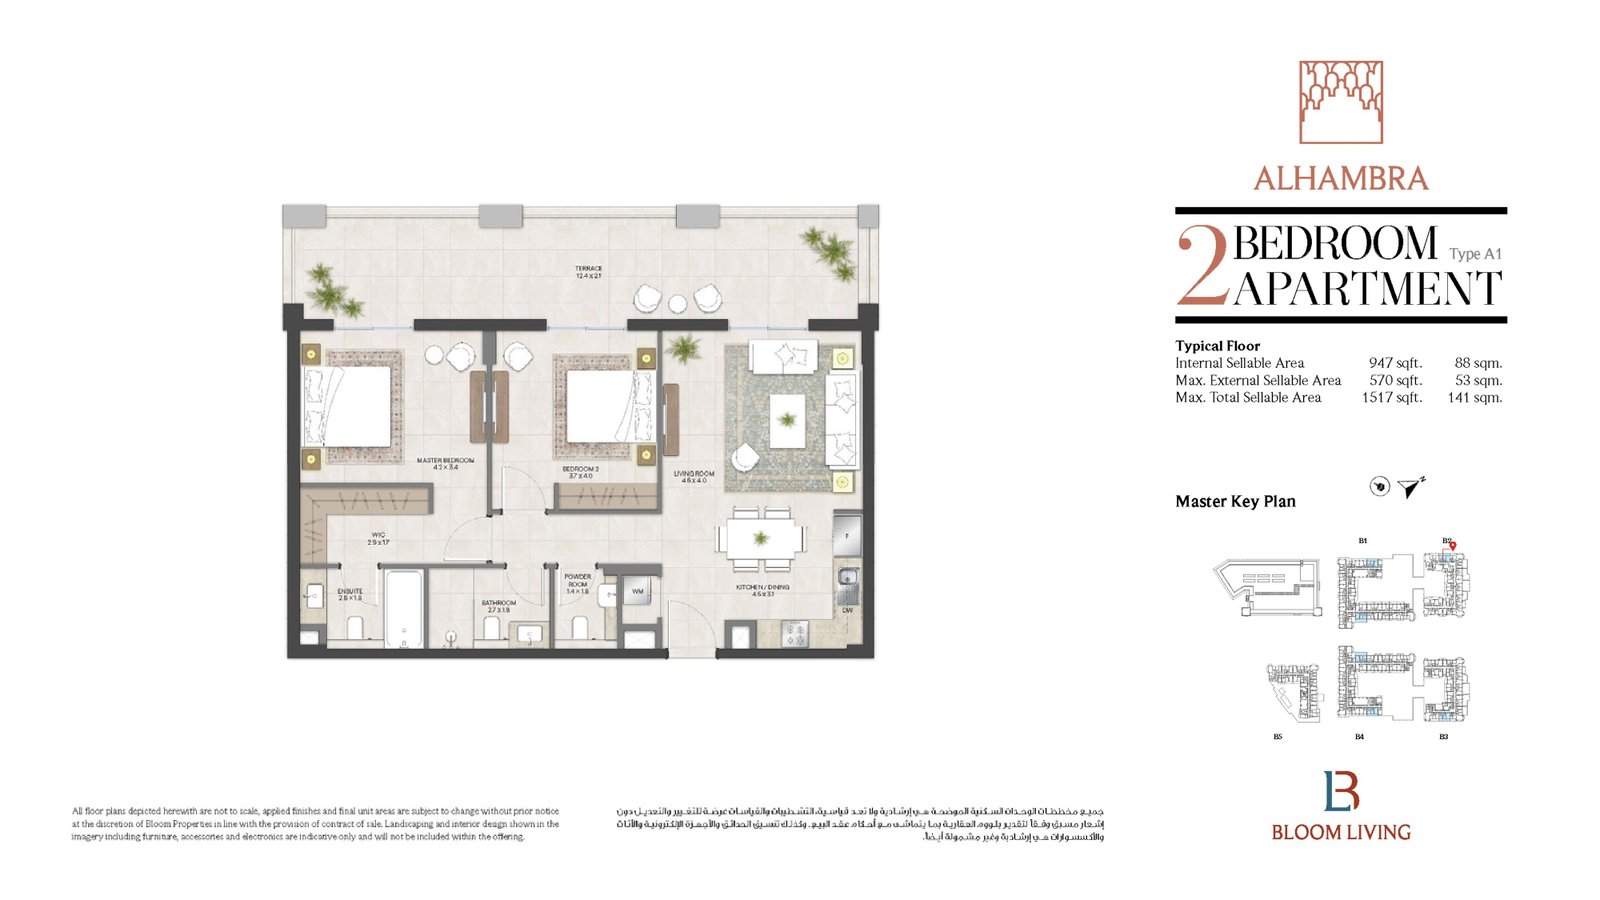
2 Bedroom Apartment | Type A1
Features a master bedroom with WIC, a second bedroom, broad living/dining area, kitchen, powder room, and an oversized outdoor terrace.
Bedroom
2
Bathrooms
3
Parking
1
Total Area (sqft)
1517
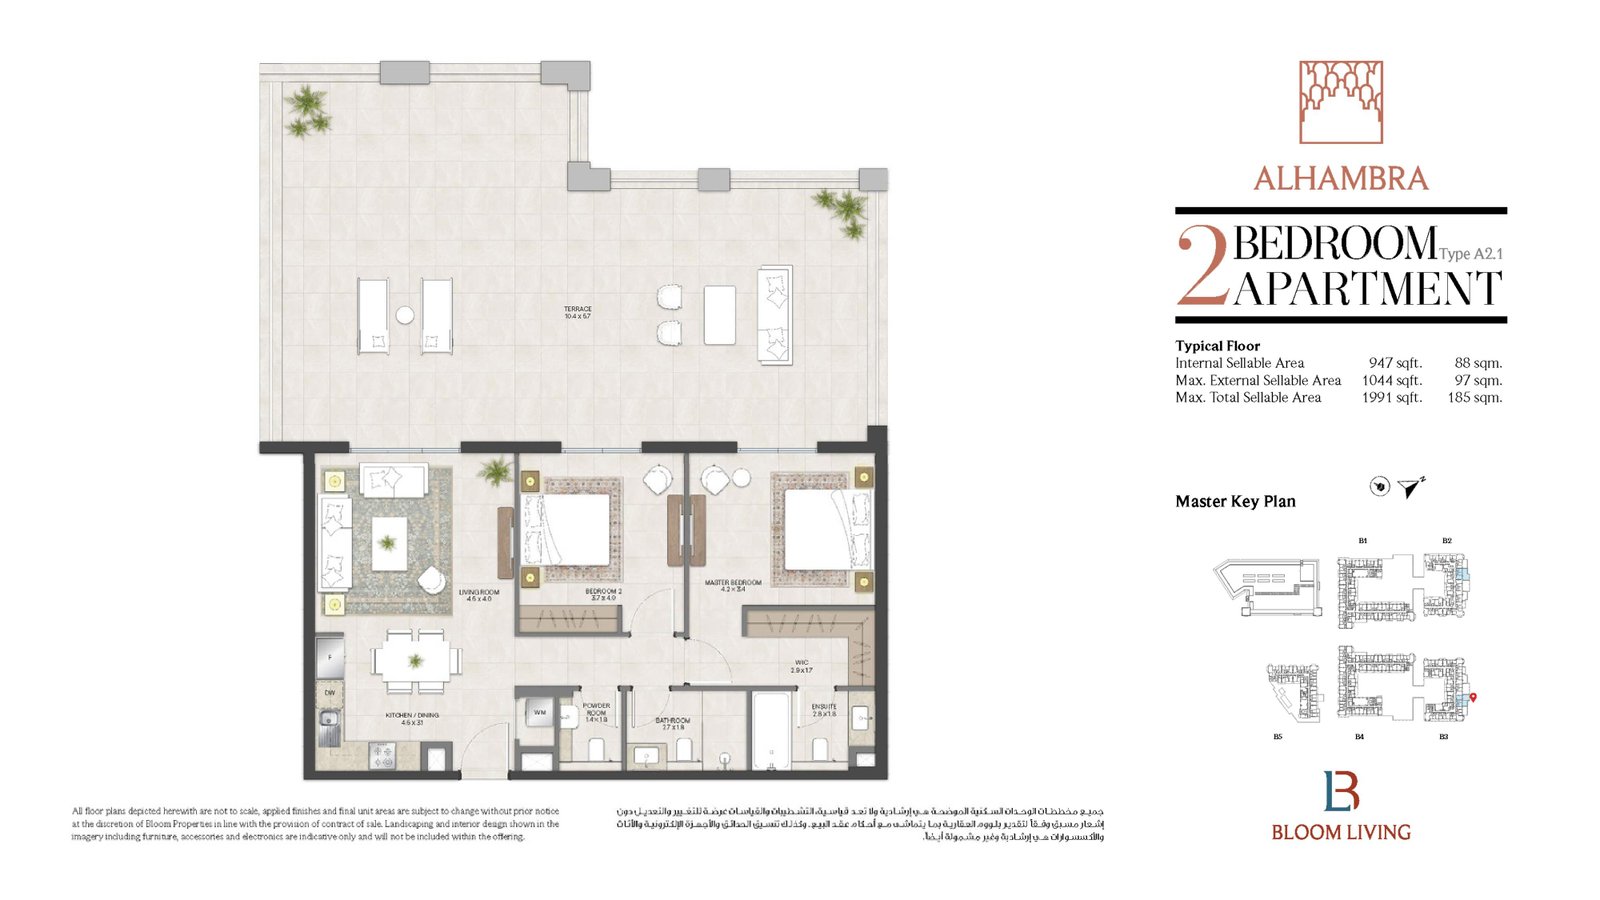
2 Bedroom Apartment | Type A2.1
Includes a master suite with WIC, second bedroom, open kitchen and living area, powder room, and an expansive wrap-around terrace.
Bedroom
2
Bathrooms
3
Parking
1
Total Area (sqft)
1991
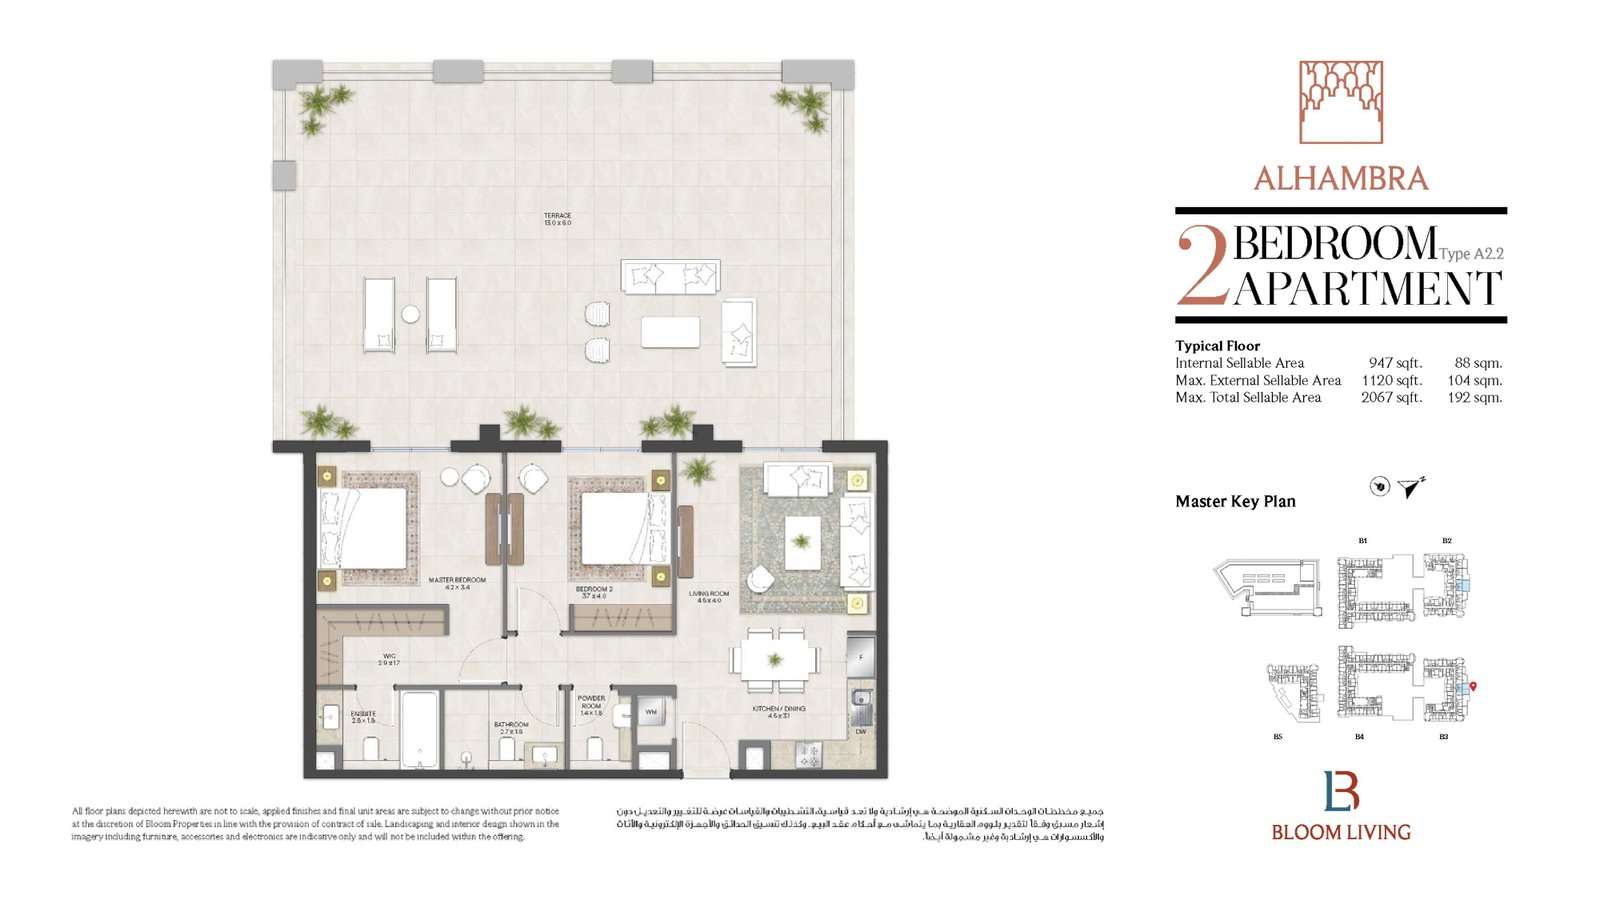
2 Bedroom Apartment | Type A2.2
Features a spacious master suite, additional bedroom, combined kitchen and dining space, powder room, and an extended outdoor terrace.
Bedroom
2
Bathrooms
3
Parking
1
Total Area (sqft)
2067
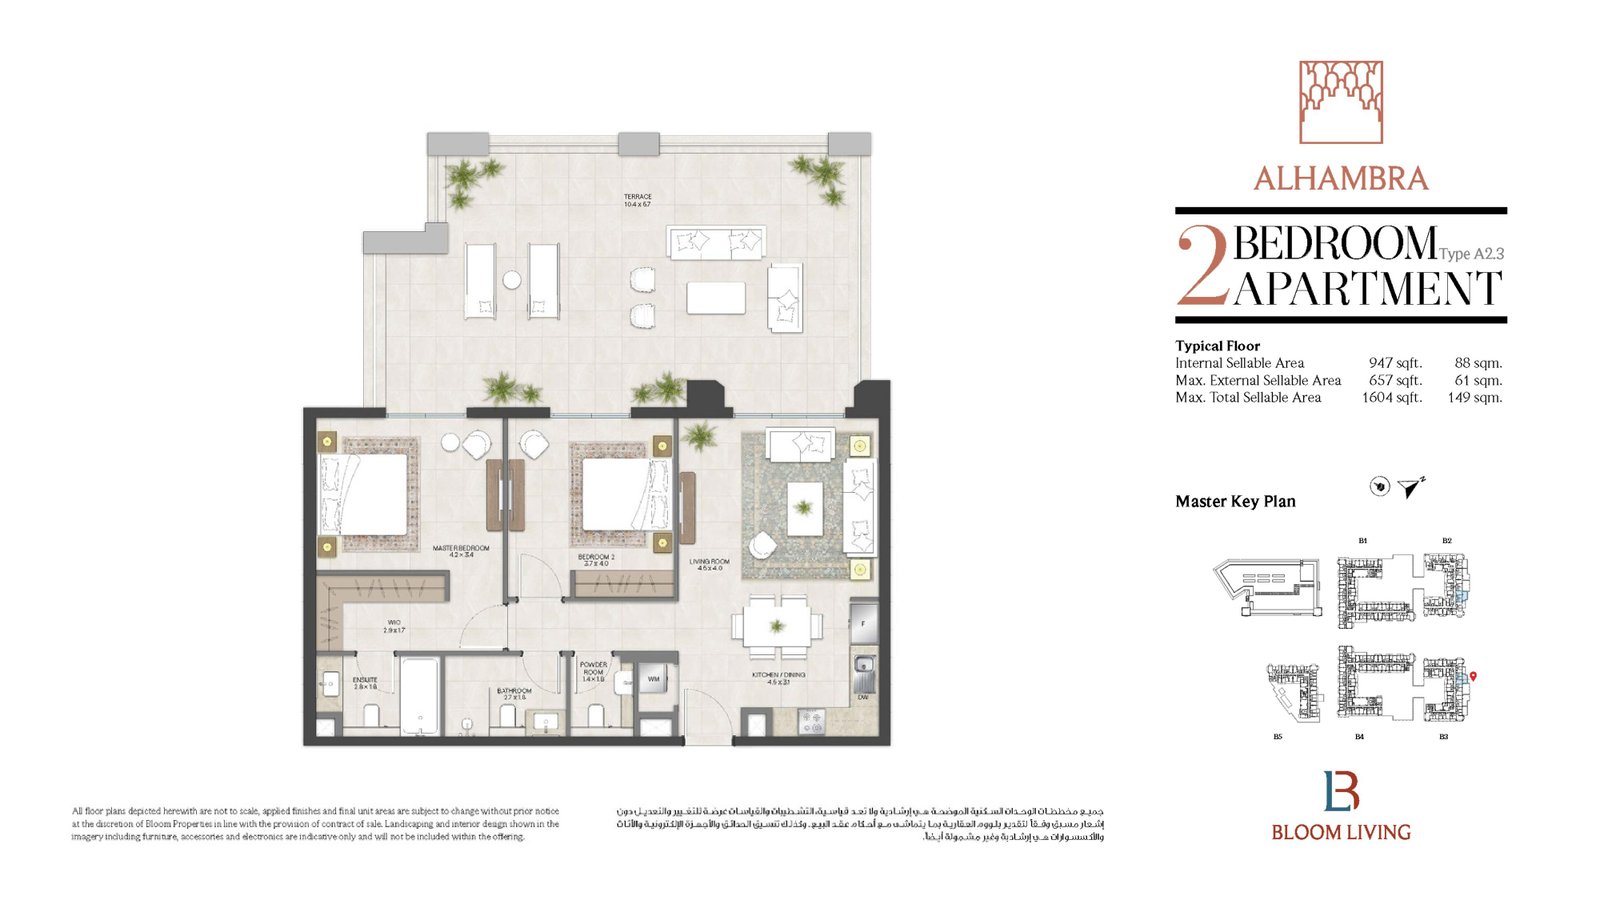
2 Bedroom Apartment | Type A2.3
Offers two bedrooms including a master with WIC, full bathroom, powder room, open living space, and a substantial private terrace.
Bedroom
2
Bathrooms
3
Parking
1
Total Area (sqft)
1604
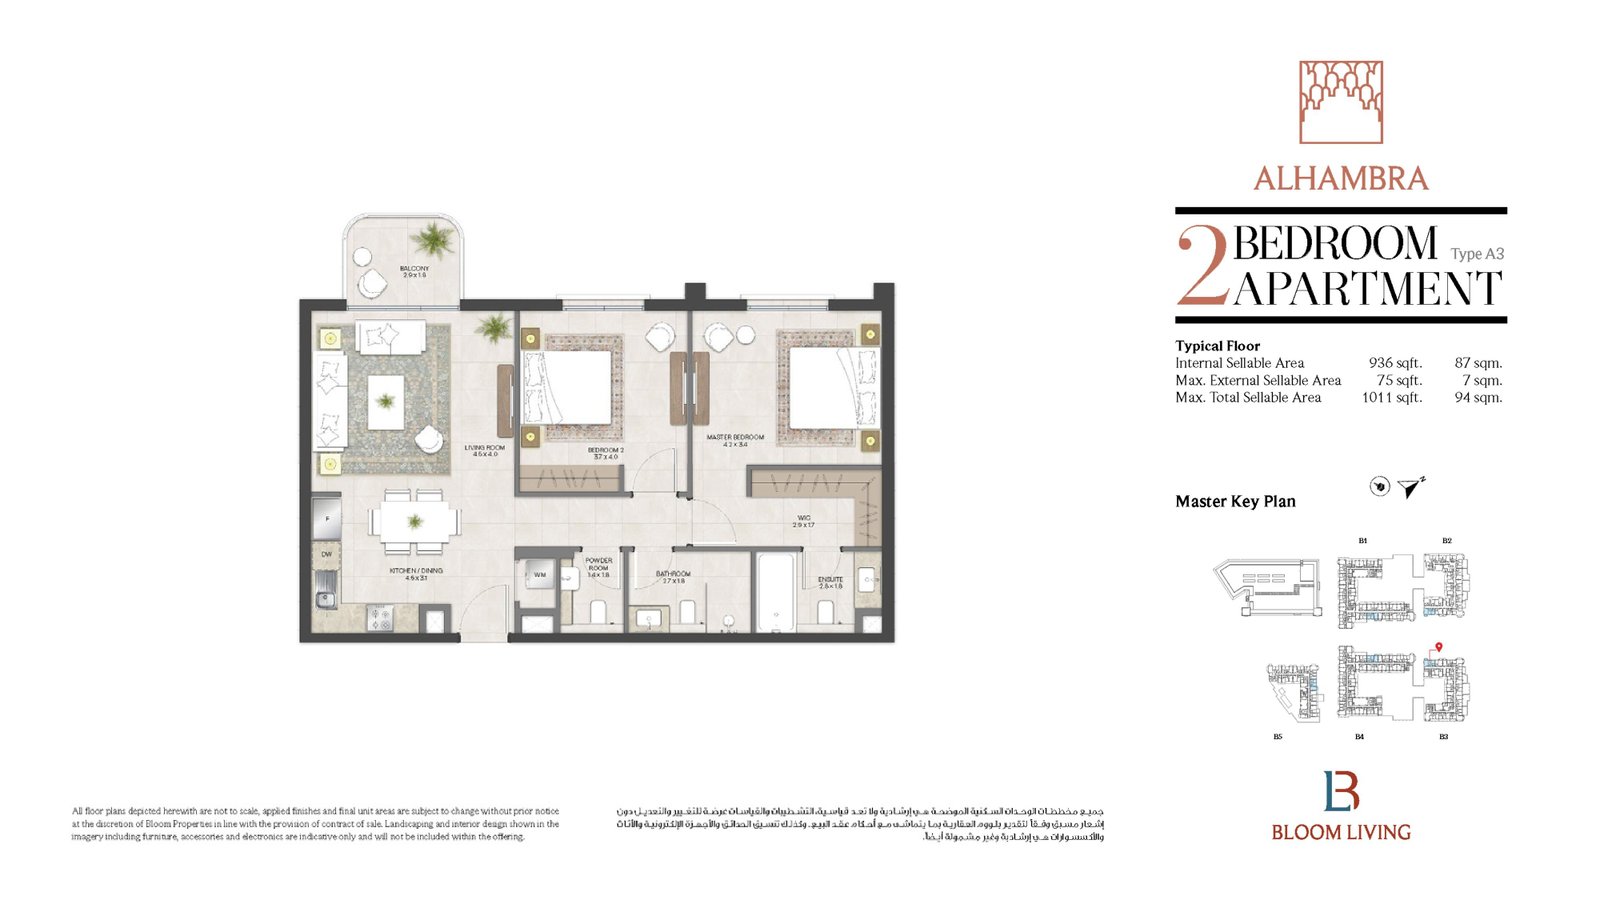
2 Bedroom Apartment | Type A3
Comprises a master suite with WIC, second bedroom, shared and ensuite bathrooms, kitchen/dining area, and a private balcony.
Bedroom
2
Bathrooms
3
Parking
1
Total Area (sqft)
1011
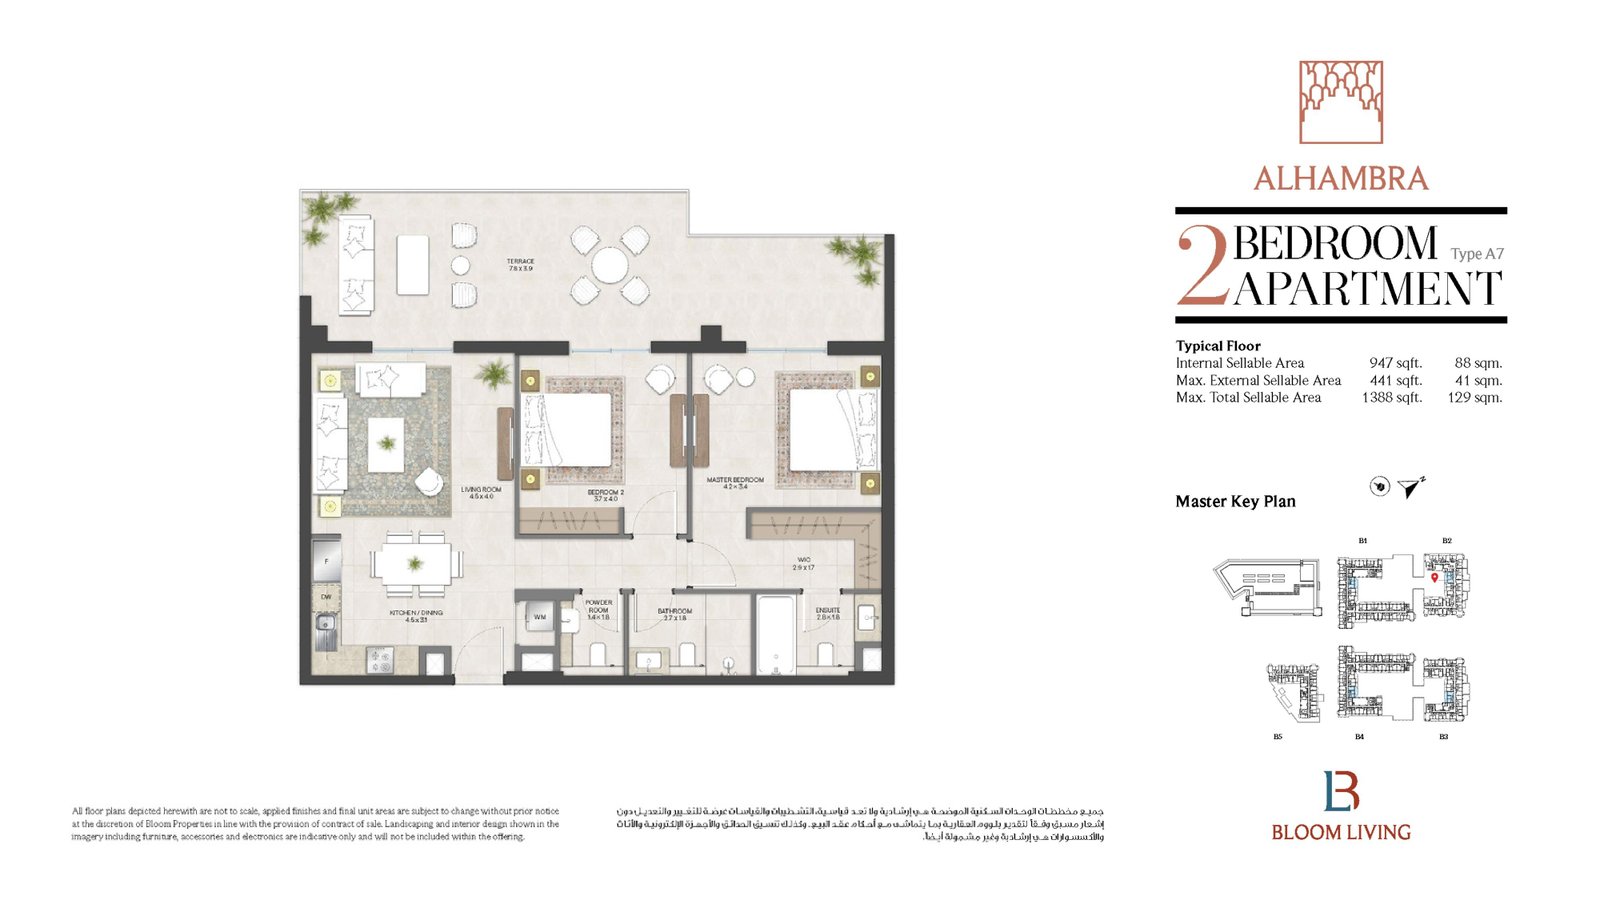
2 Bedroom Apartment | Type A7
Features two well-appointed bedrooms, master ensuite, full bathroom, powder room, open living space, and a large private outdoor terrace.
Bedroom
2
Bathrooms
3
Parking
1
Total Area (sqft)
1388
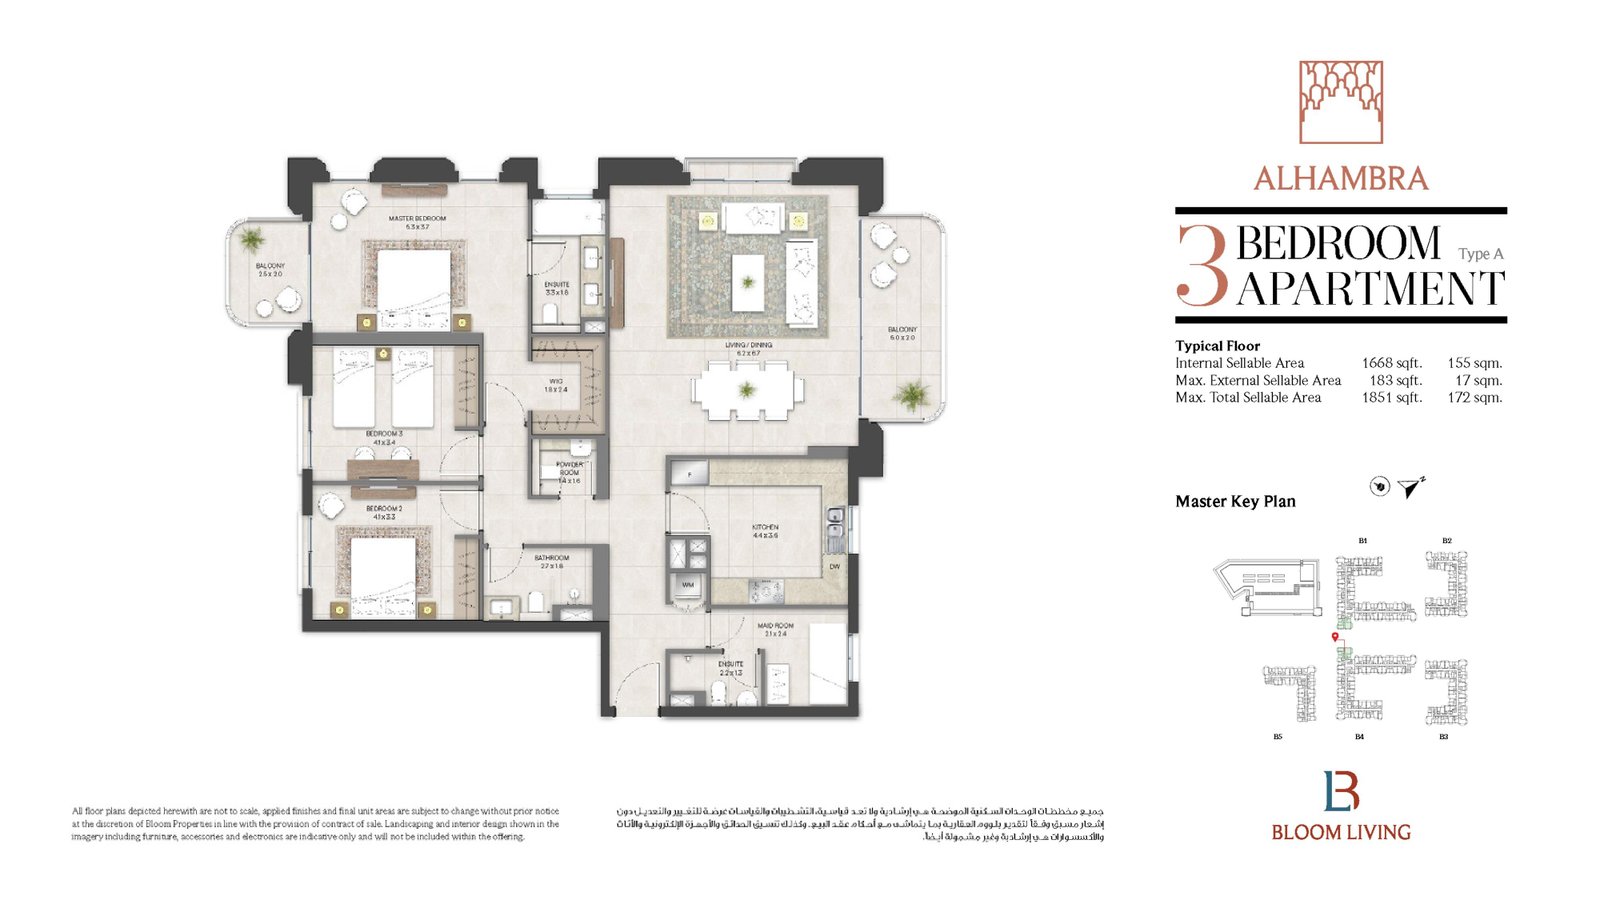
3 Bedroom Apartment | Type A
Includes a master suite, two additional bedrooms, maid's room with ensuite, kitchen, powder room, and multiple outdoor balconies.
Bedroom
3
Bathrooms
4
Parking
1
Total Area (sqft)
1851
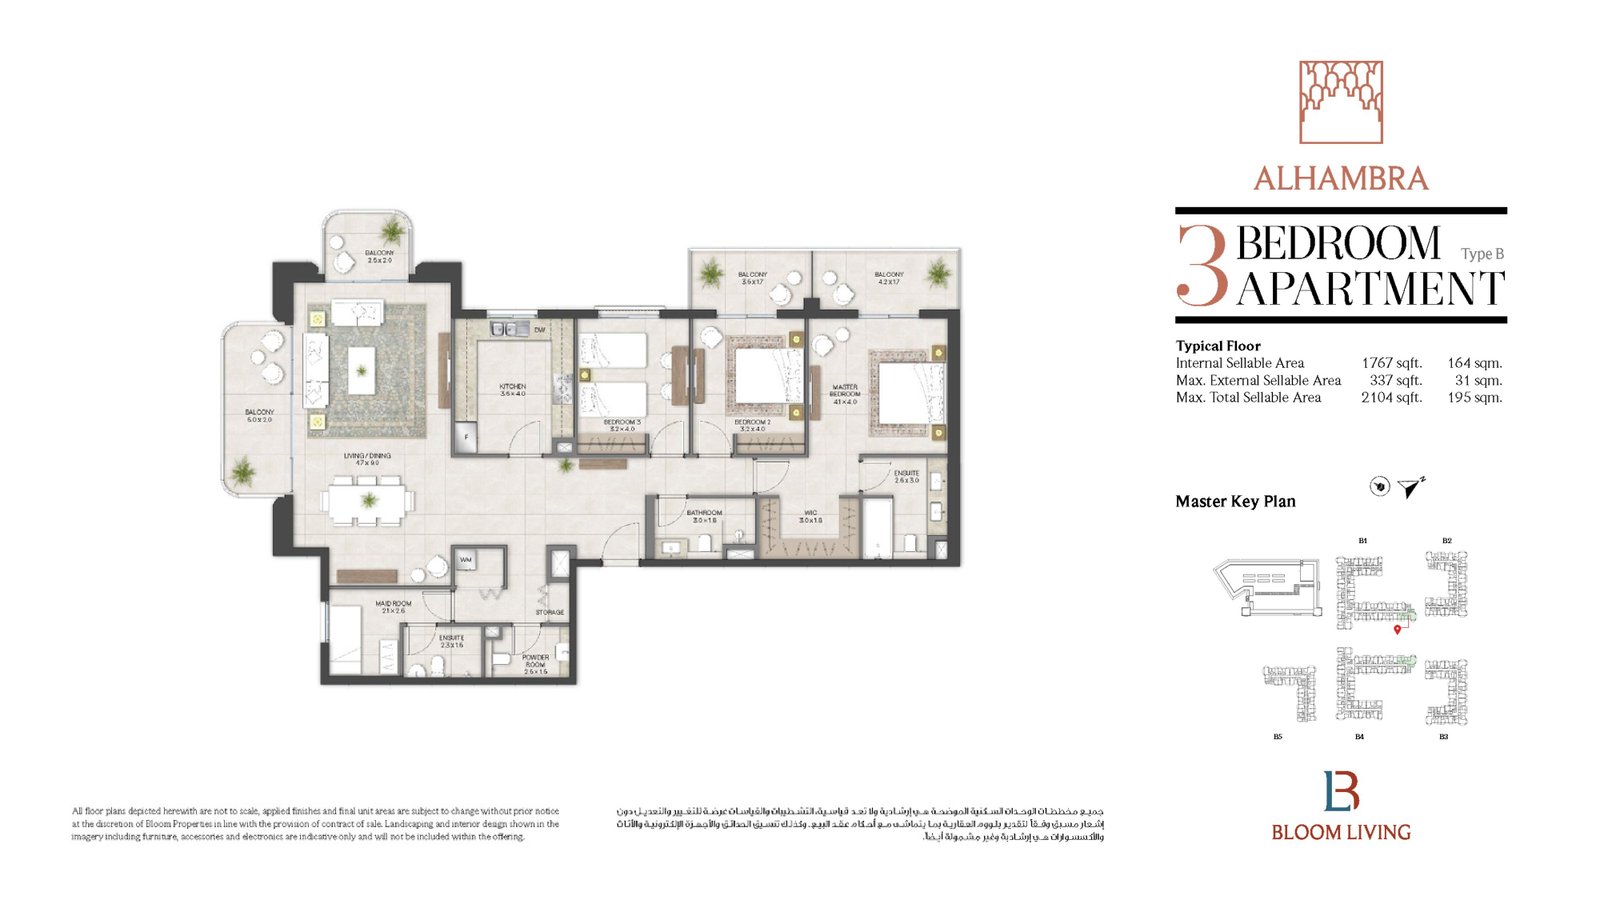
3 Bedroom Apartment | Type B
Features three bedrooms, master with walk-in closet, maid's room, kitchen with storage, powder room, and four separate private balconies.
Bedroom
3
Bathrooms
4
Parking
1
Total Area (sqft)
2104
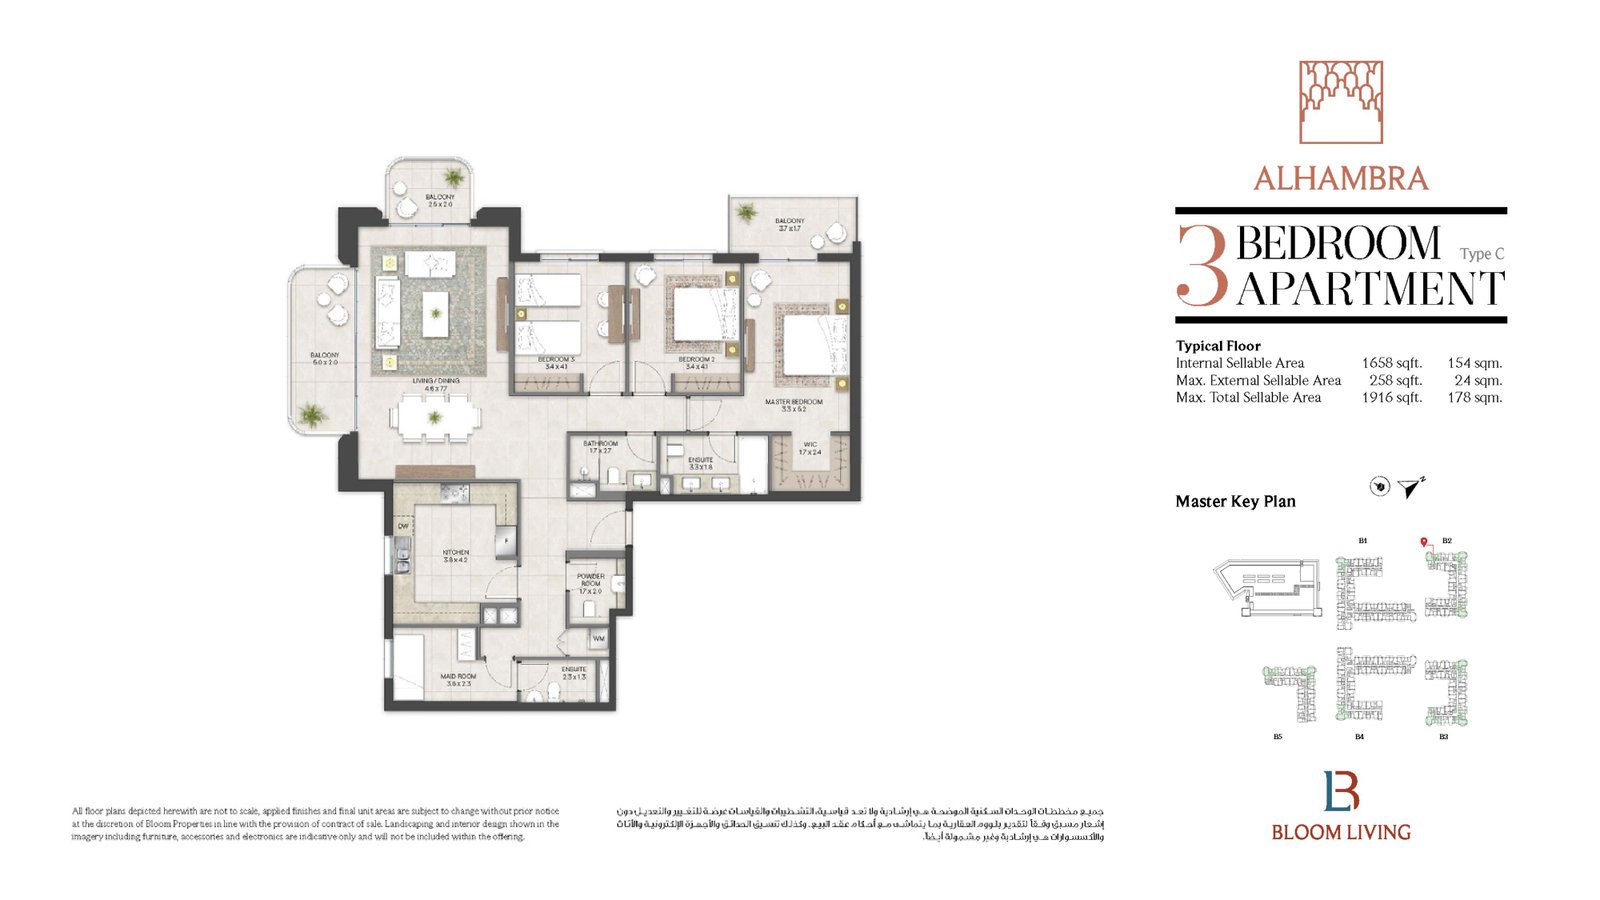
3 Bedroom Apartment | Type C
Offers a master bedroom with WIC, two additional bedrooms, maid's room with ensuite, large living/dining area, and three balconies.
Bedroom
3
Bathrooms
4
Parking
1
Total Area (sqft)
1916
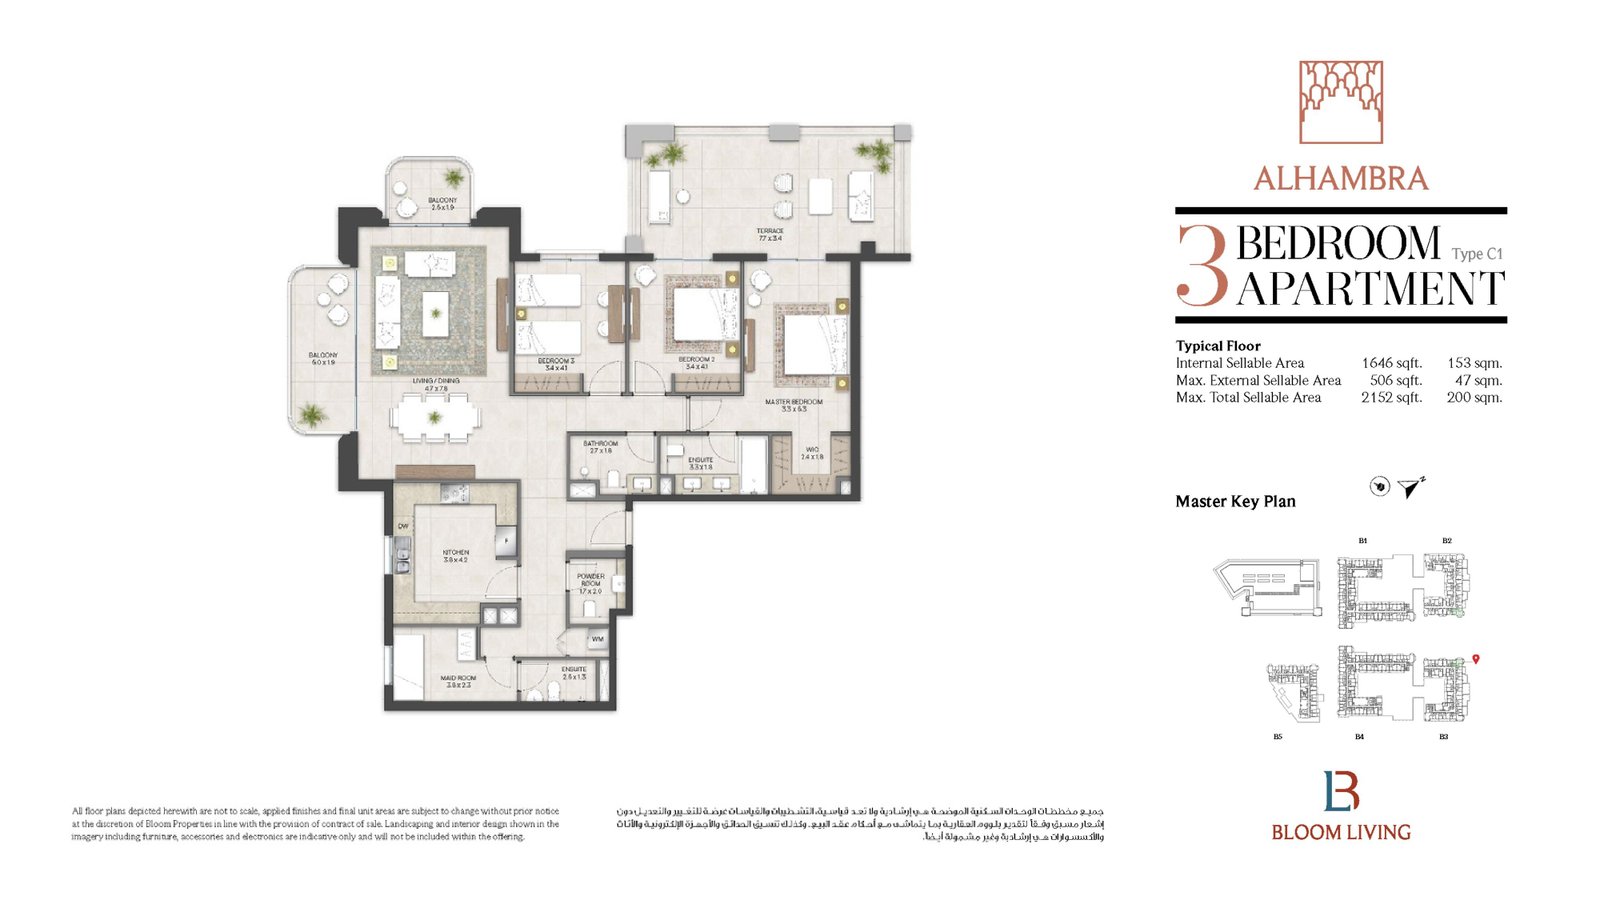
3 Bedroom Apartment | Type C1
Comprises three bedrooms, maid's quarters, large living space, powder room, multiple balconies, and an expansive private terrace area.
Bedroom
3
Bathrooms
4
Parking
1
Total Area (sqft)
2152
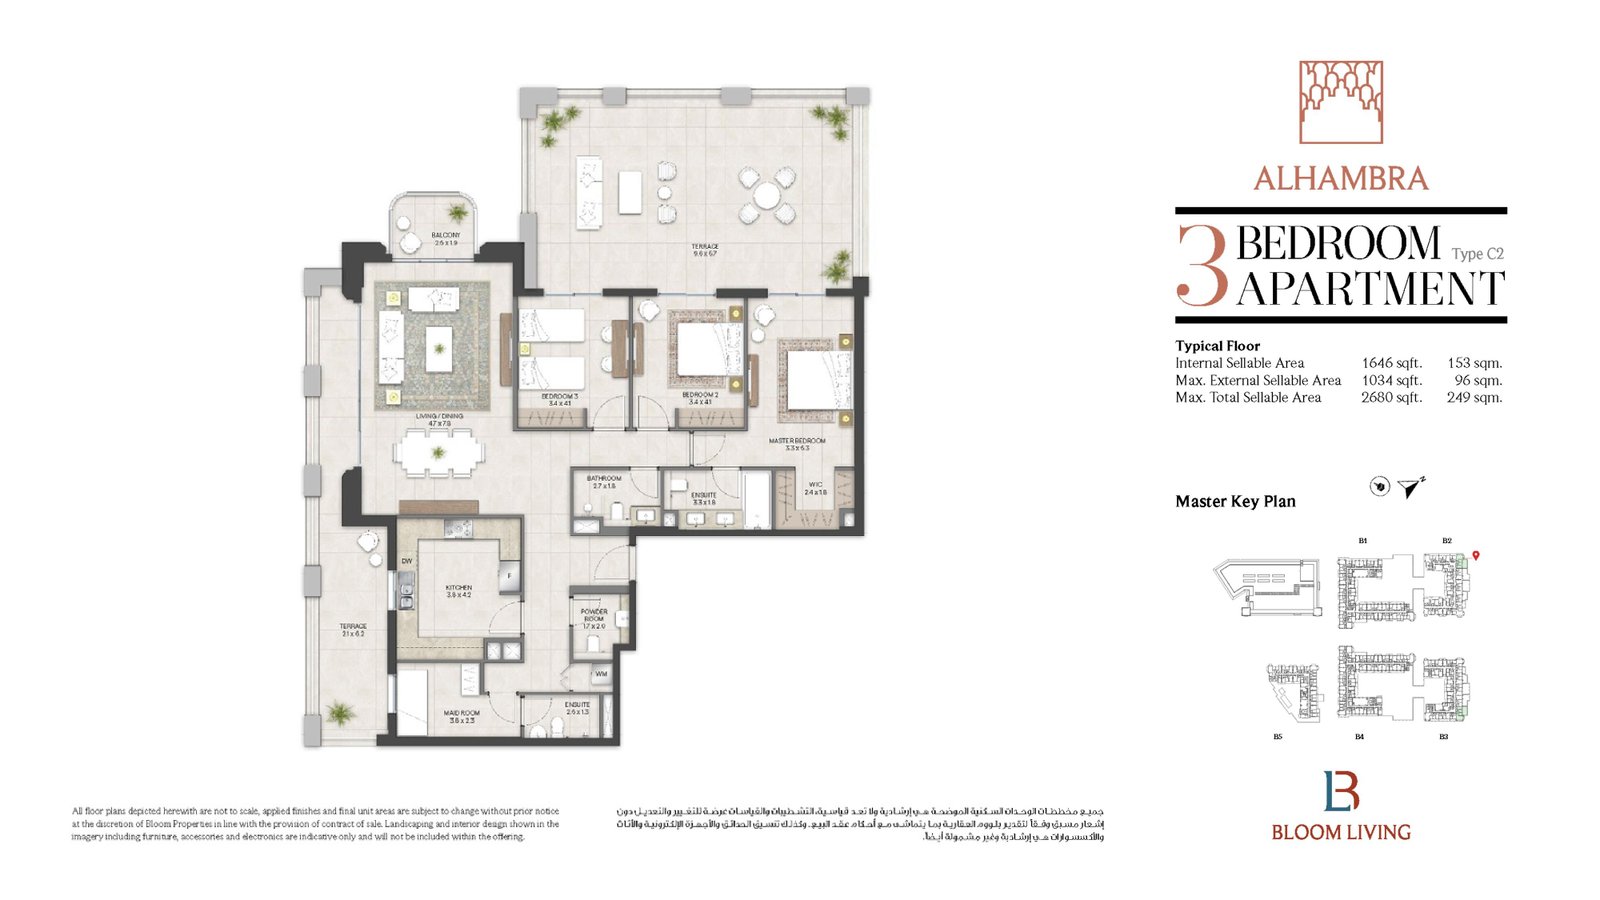
3 Bedroom Apartment | Type C2
Features a master suite with WIC, two bedrooms, maid's room, broad living space, balcony, and two huge private outdoor terraces.
Bedroom
3
Bathrooms
4
Parking
2
Total Area (sqft)
2680
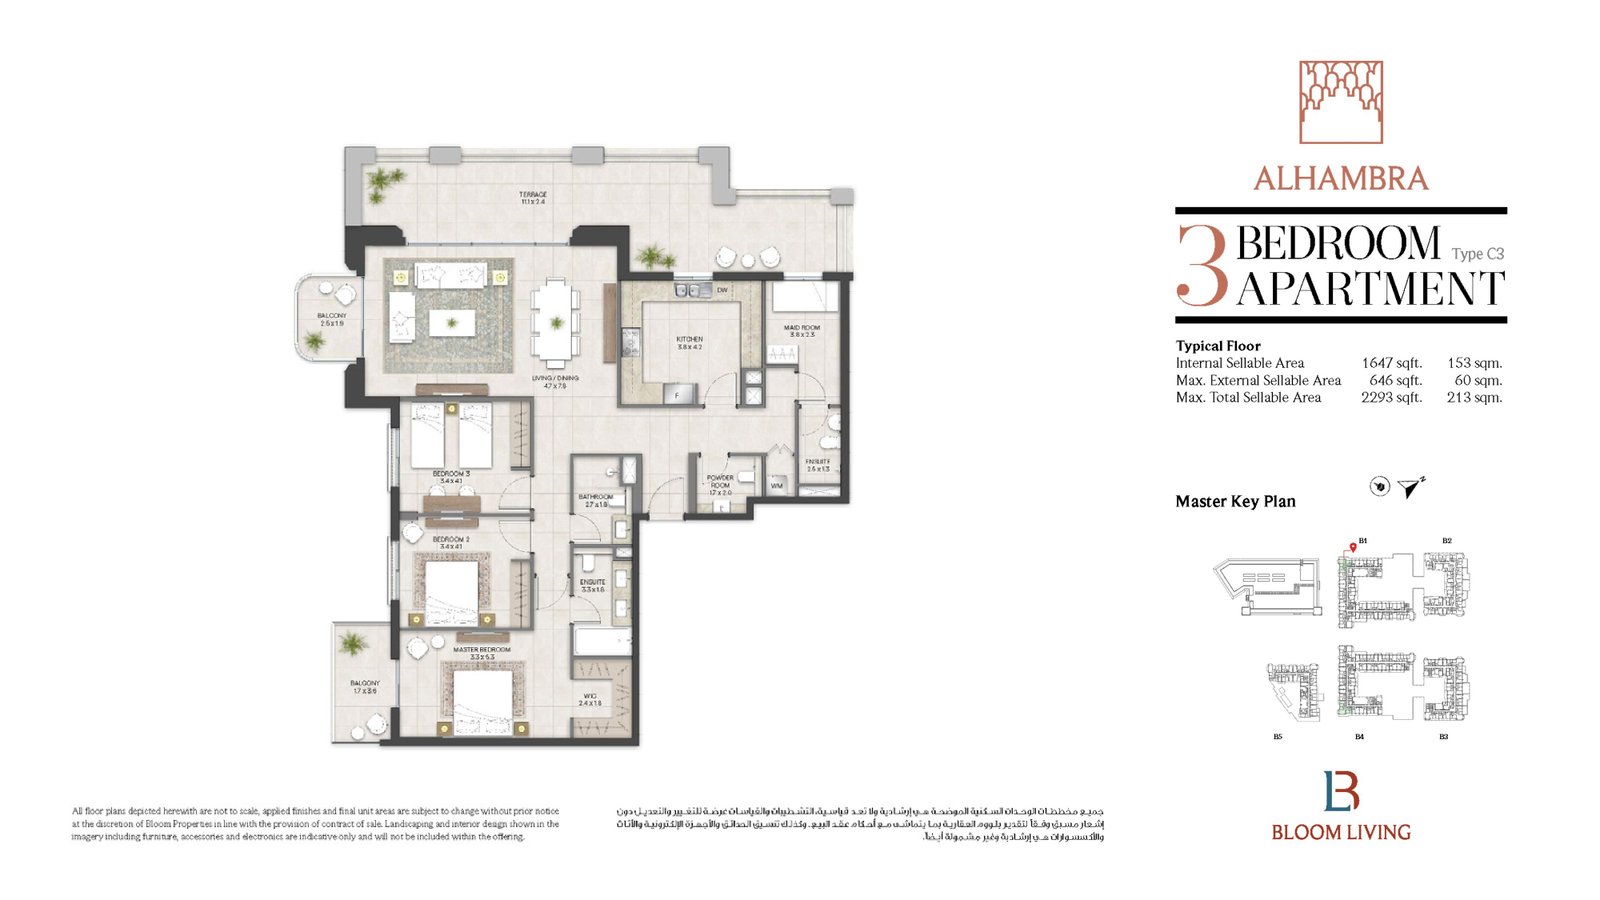
3 Bedroom Apartment | Type C3
Includes three spacious bedrooms, maid's room, kitchen, powder room, living/dining area, balconies, and an oversized outdoor terrace.
Bedroom
3
Bathrooms
4
Parking
1
Total Area (sqft)
2293
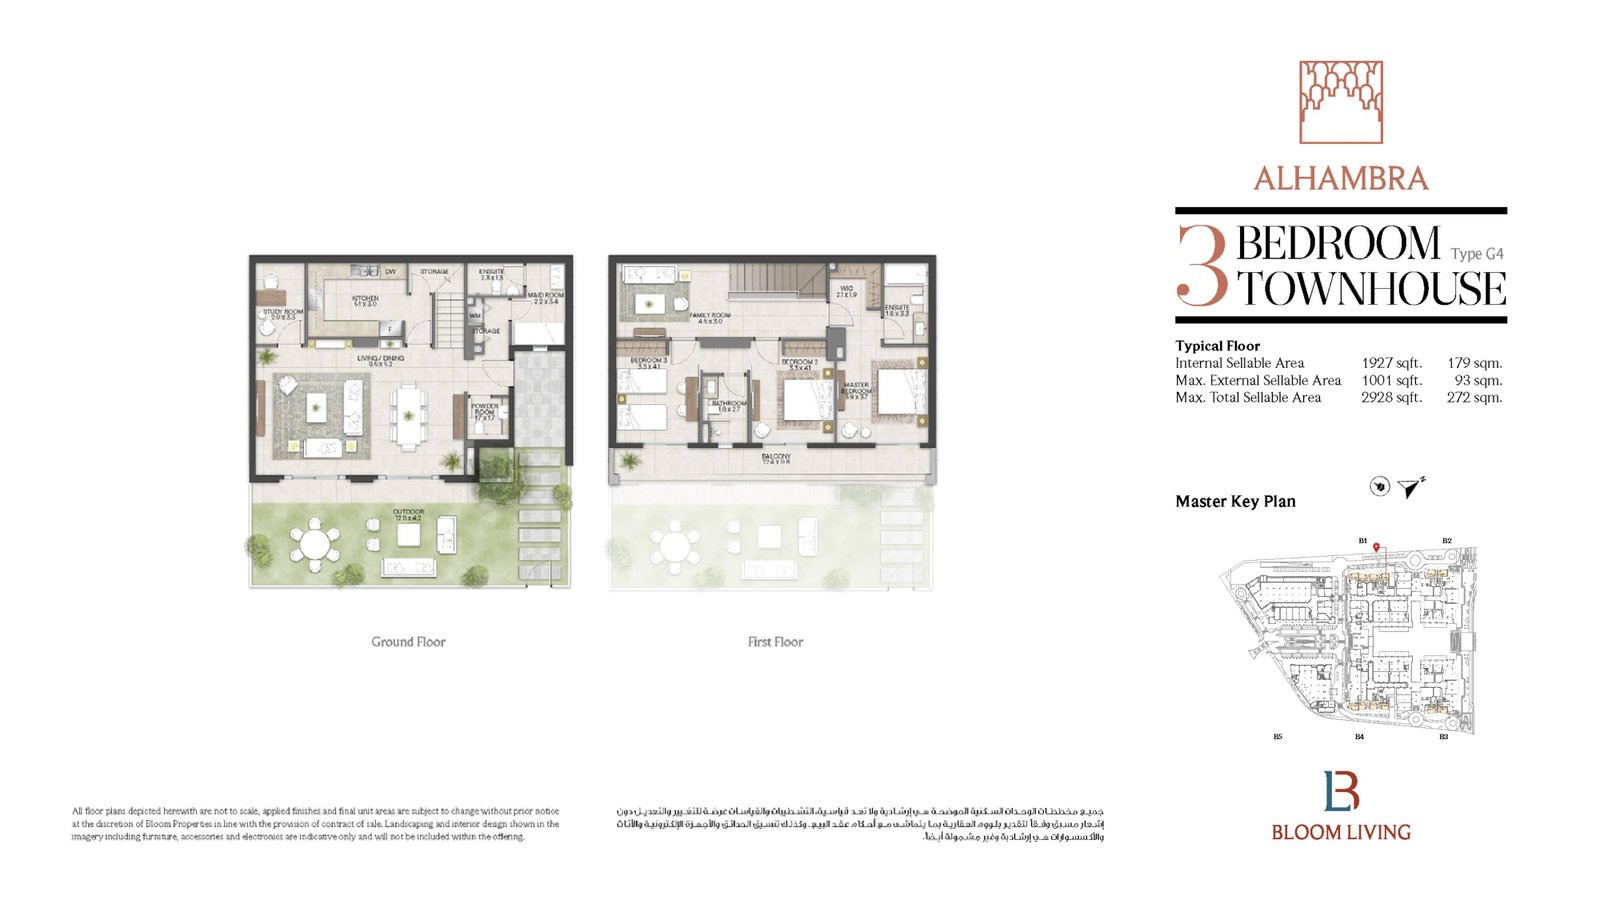
3 Bedroom Townhouse | Type G4
Two-level layout featuring ground-floor living, dining, kitchen, storage, and guest powder room, with bedrooms and family room on the upper floor.
Bedroom
3
Bathrooms
4
Parking
2
Total Area (sqft)
2928
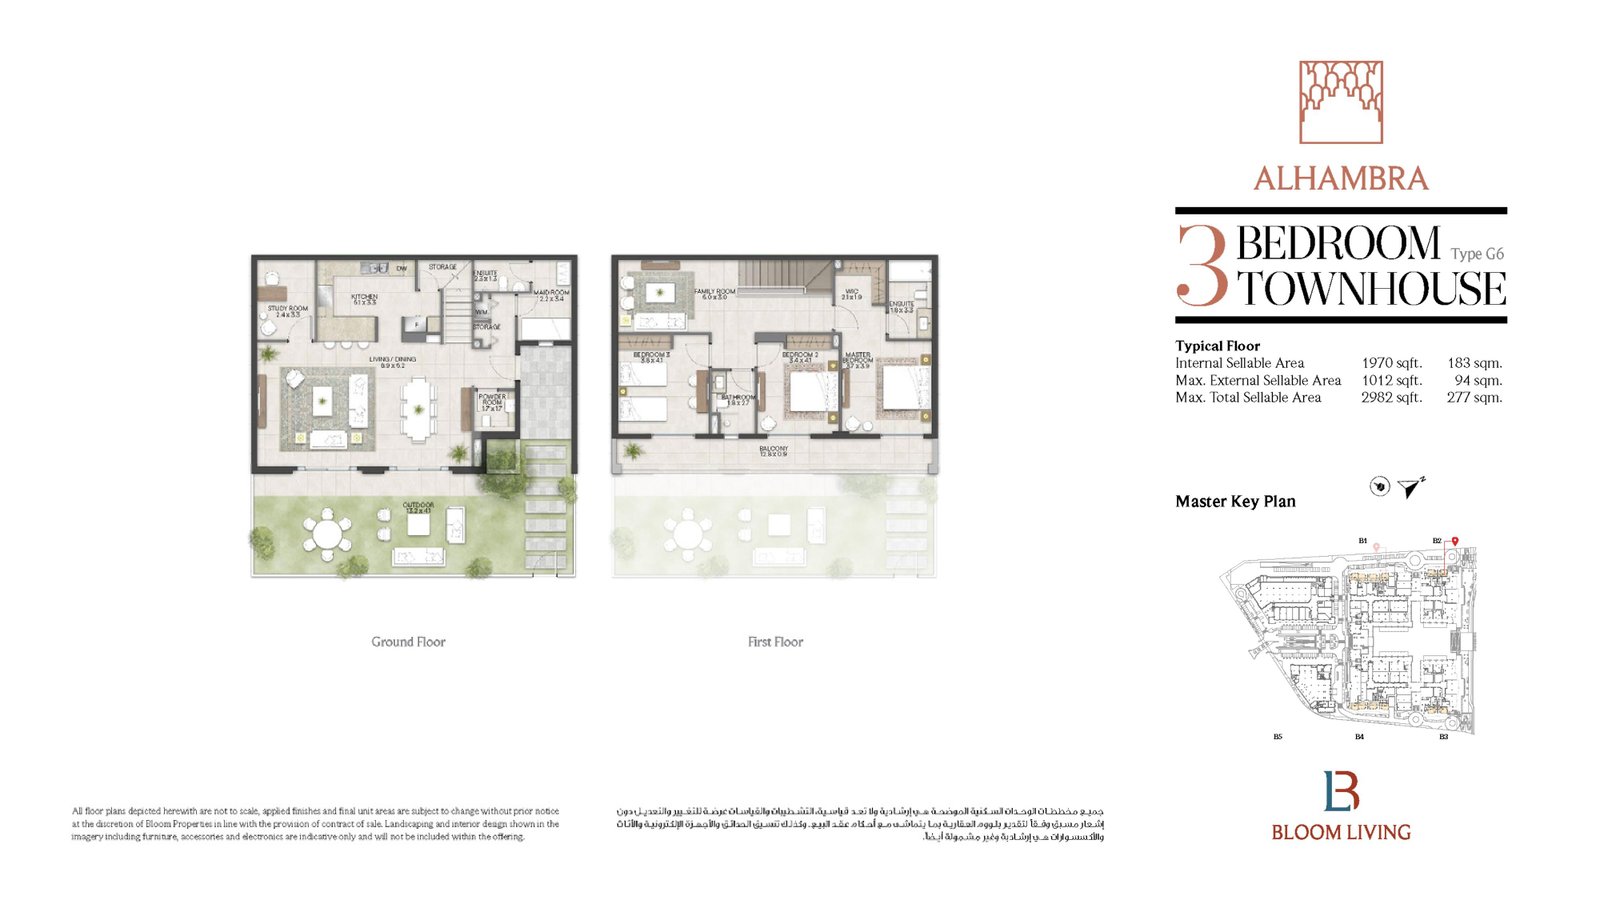
3 Bedroom Townhouse | Type G6
Multi-level townhouse featuring a maid's room, ground-floor living and dining spaces, kitchen, and upper-level bedrooms with a family room.
Bedroom
3
Bathrooms
4
Parking
2
Total Area (sqft)
2982
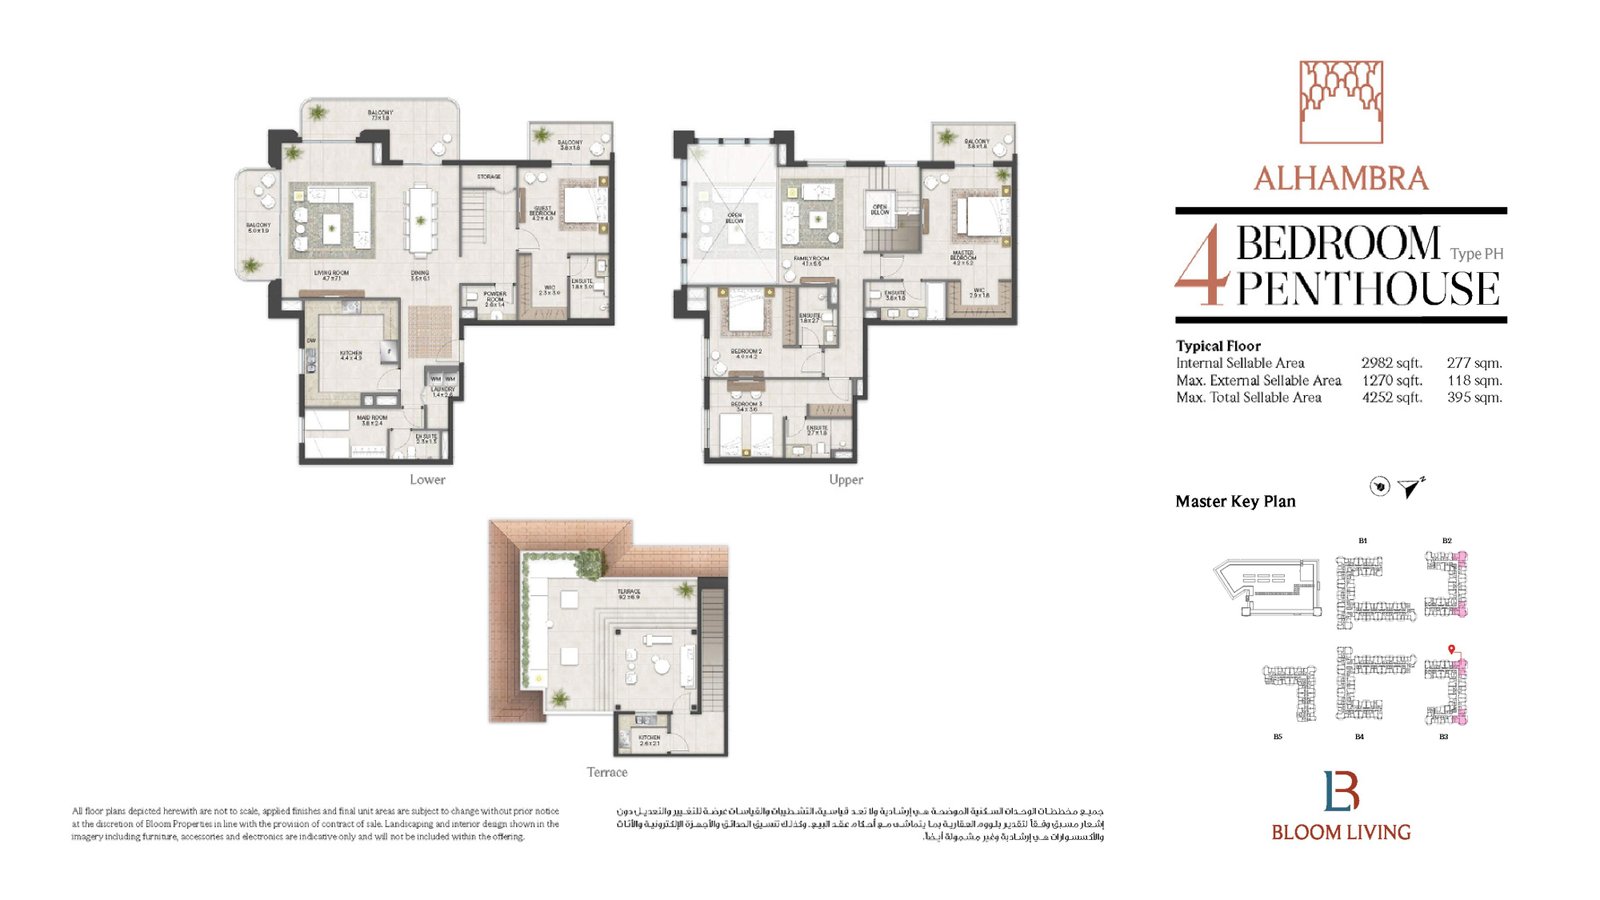
4 Bedroom Penthouse | Type PH
Luxury duplex penthouse featuring broad lower-level living and dining spaces, bedrooms, maid quarters, upper level, and an expansive roof terrace.
Bedroom
4
Bathrooms
5
Parking
2
Total Area (sqft)
4252
| # | Image | Title | Bedrooms | Parking | Area |
|---|---|---|---|---|---|
| 1 |
|
Studio Apartment | Type A1.4 | 1 | 1 | 347 |
Studio Apartment | Type A1.4Features an open-plan layout connecting the living and bed area, a semi-enclosed kitchen near the entrance, and a full bathroom.
Bedrooms: 1
Bathrooms: 1
Parking: 1
Area: 347
|
|||||
| 2 |
|
Studio Apartment | Type A1.4 Balcony | 1 | 1 | 409 |
Studio Apartment | Type A1.4 BalconyFeatures an open studio space with a dedicated kitchen area, full bathroom, and a private outdoor balcony.
Bedrooms: 1
Bathrooms: 1
Parking: 1
Area: 409
|
|||||
| 3 |
|
Studio Apartment | Type A1.5 Terrace | 1 | 1 | 463 |
Studio Apartment | Type A1.5 TerraceOffers a seamless studio layout with integrated living, dining, kitchen, full bathroom, and an expansive private outdoor terrace.
Bedrooms: 1
Bathrooms: 1
Parking: 1
Area: 463
|
|||||
| 4 |
|
Studio Apartment | Type A2 | 1 | 1 | 433 |
Studio Apartment | Type A2Features an L-shaped open floor layout with a designated sleeping zone, living area, kitchenette, and full bathroom.
Bedrooms: 1
Bathrooms: 1
Parking: 1
Area: 433
|
|||||
| 5 |
|
1 Bedroom Apartment | Type A | 1 | 1 | 700 |
1 Bedroom Apartment | Type AFeatures a spacious living/dining area, semi-closed kitchen, master bedroom with ensuite bathroom, powder room, and private balcony.
Bedrooms: 1
Bathrooms: 2
Parking: 1
Area: 700
|
|||||
| 6 |
|
1 Bedroom Apartment | Type A2 | 1 | 1 | 926 |
1 Bedroom Apartment | Type A2Comprises a large open-plan living and dining room, kitchen, master suite with ensuite bathroom, powder room, and wide terrace.
Bedrooms: 1
Bathrooms: 2
Parking: 1
Area: 926
|
|||||
| 7 |
|
2 Bedroom Apartment | Type A | 2 | 1 | 1098 |
2 Bedroom Apartment | Type AOffers a master bedroom with WIC and ensuite, second bedroom with dedicated bathroom, open living/dining space, powder room, and two balconies.
Bedrooms: 2
Bathrooms: 3
Parking: 1
Area: 1098
|
|||||
| 8 |
|
2 Bedroom Apartment | Type A1 | 2 | 1 | 1517 |
2 Bedroom Apartment | Type A1Features a master bedroom with WIC, a second bedroom, broad living/dining area, kitchen, powder room, and an oversized outdoor terrace.
Bedrooms: 2
Bathrooms: 3
Parking: 1
Area: 1517
|
|||||
| 9 |
|
2 Bedroom Apartment | Type A2.1 | 2 | 1 | 1991 |
2 Bedroom Apartment | Type A2.1Includes a master suite with WIC, second bedroom, open kitchen and living area, powder room, and an expansive wrap-around terrace.
Bedrooms: 2
Bathrooms: 3
Parking: 1
Area: 1991
|
|||||
| 10 |
|
2 Bedroom Apartment | Type A2.2 | 2 | 1 | 2067 |
2 Bedroom Apartment | Type A2.2Features a spacious master suite, additional bedroom, combined kitchen and dining space, powder room, and an extended outdoor terrace.
Bedrooms: 2
Bathrooms: 3
Parking: 1
Area: 2067
|
|||||
| 11 |
|
2 Bedroom Apartment | Type A2.3 | 2 | 1 | 1604 |
2 Bedroom Apartment | Type A2.3Offers two bedrooms including a master with WIC, full bathroom, powder room, open living space, and a substantial private terrace.
Bedrooms: 2
Bathrooms: 3
Parking: 1
Area: 1604
|
|||||
| 12 |
|
2 Bedroom Apartment | Type A3 | 2 | 1 | 1011 |
2 Bedroom Apartment | Type A3Comprises a master suite with WIC, second bedroom, shared and ensuite bathrooms, kitchen/dining area, and a private balcony.
Bedrooms: 2
Bathrooms: 3
Parking: 1
Area: 1011
|
|||||
| 13 |
|
2 Bedroom Apartment | Type A7 | 2 | 1 | 1388 |
2 Bedroom Apartment | Type A7Features two well-appointed bedrooms, master ensuite, full bathroom, powder room, open living space, and a large private outdoor terrace.
Bedrooms: 2
Bathrooms: 3
Parking: 1
Area: 1388
|
|||||
| 14 |
|
3 Bedroom Apartment | Type A | 3 | 1 | 1851 |
3 Bedroom Apartment | Type AIncludes a master suite, two additional bedrooms, maid's room with ensuite, kitchen, powder room, and multiple outdoor balconies.
Bedrooms: 3
Bathrooms: 4
Parking: 1
Area: 1851
|
|||||
| 15 |
|
3 Bedroom Apartment | Type B | 3 | 1 | 2104 |
3 Bedroom Apartment | Type BFeatures three bedrooms, master with walk-in closet, maid's room, kitchen with storage, powder room, and four separate private balconies.
Bedrooms: 3
Bathrooms: 4
Parking: 1
Area: 2104
|
|||||
| 16 |
|
3 Bedroom Apartment | Type C | 3 | 1 | 1916 |
3 Bedroom Apartment | Type COffers a master bedroom with WIC, two additional bedrooms, maid's room with ensuite, large living/dining area, and three balconies.
Bedrooms: 3
Bathrooms: 4
Parking: 1
Area: 1916
|
|||||
| 17 |
|
3 Bedroom Apartment | Type C1 | 3 | 1 | 2152 |
3 Bedroom Apartment | Type C1Comprises three bedrooms, maid's quarters, large living space, powder room, multiple balconies, and an expansive private terrace area.
Bedrooms: 3
Bathrooms: 4
Parking: 1
Area: 2152
|
|||||
| 18 |
|
3 Bedroom Apartment | Type C2 | 3 | 2 | 2680 |
3 Bedroom Apartment | Type C2Features a master suite with WIC, two bedrooms, maid's room, broad living space, balcony, and two huge private outdoor terraces.
Bedrooms: 3
Bathrooms: 4
Parking: 2
Area: 2680
|
|||||
| 19 |
|
3 Bedroom Apartment | Type C3 | 3 | 1 | 2293 |
3 Bedroom Apartment | Type C3Includes three spacious bedrooms, maid's room, kitchen, powder room, living/dining area, balconies, and an oversized outdoor terrace.
Bedrooms: 3
Bathrooms: 4
Parking: 1
Area: 2293
|
|||||
| 20 |
|
3 Bedroom Townhouse | Type G4 | 3 | 2 | 2928 |
3 Bedroom Townhouse | Type G4Two-level layout featuring ground-floor living, dining, kitchen, storage, and guest powder room, with bedrooms and family room on the upper floor.
Bedrooms: 3
Bathrooms: 4
Parking: 2
Area: 2928
|
|||||
| 21 |
|
3 Bedroom Townhouse | Type G6 | 3 | 2 | 2982 |
3 Bedroom Townhouse | Type G6Multi-level townhouse featuring a maid's room, ground-floor living and dining spaces, kitchen, and upper-level bedrooms with a family room.
Bedrooms: 3
Bathrooms: 4
Parking: 2
Area: 2982
|
|||||
| 22 |
|
4 Bedroom Penthouse | Type PH | 4 | 2 | 4252 |
4 Bedroom Penthouse | Type PHLuxury duplex penthouse featuring broad lower-level living and dining spaces, bedrooms, maid quarters, upper level, and an expansive roof terrace.
Bedrooms: 4
Bathrooms: 5
Parking: 2
Area: 4252
|
|||||
No floor plans match your search.
Bloom Living Alhambra Master Plan
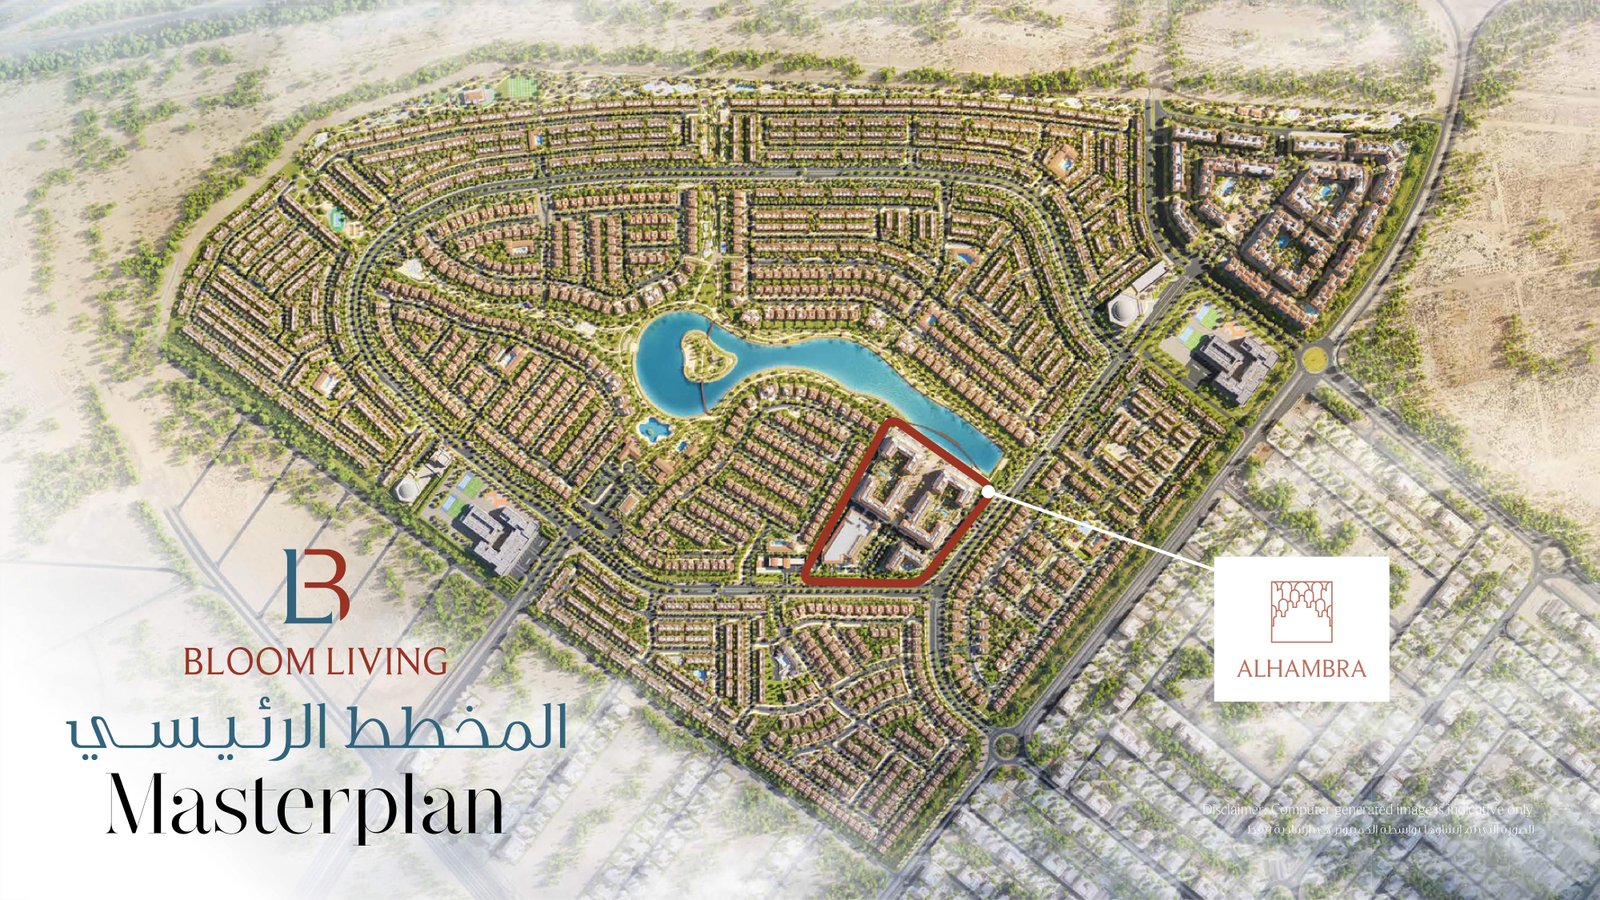
Bloom Living Alhambra Location & Attractions
Bloom Living Alhambra is located in Zayed City, Abu Dhabi, within the integrated Bloom Living community. The location offers convenient access to schools, healthcare, dining, retail, and major destinations, with Zayed International Airport approximately 10 minutes away.
- Souk Alhambra cafés and restaurants: Within Bloom Living
- Jones the Grocer Express, City Gate Towers: Approximately 10 mins
- SALT MBZ, Mohamed Bin Zayed City: Approximately 15 mins
- Pizza Street, Mohamed Bin Zayed City: Approximately 15 mins
- Medical Clinic, Souk Alhambra: Within Bloom Living
- NMC Royal Hospital, Mohammed Bin Zayed City: Approximately 15 mins
- Burjeel Medical City, Mohammed Bin Zayed City: Approximately 18 mins
- Phoenix Hospital, Mohammed Bin Zayed City: Approximately 20 mins
- SEHA Clinics, Madinat Mohammed Bin Zayed: Approximately 20 mins
- Two international schools: Within Bloom Living
- The British International School Abu Dhabi: Approximately 10 mins
- Virginia International Private School: Approximately 15 mins
- Modern Private School: Approximately 15 mins
- Al Ittihad National Private School Shakhbout: Approximately 15 mins
- Zayed International Airport: Approximately 10 mins
- Khalifa City: Approximately 10 mins
- Mohamed Bin Zayed City: Approximately 15 mins
- Yas Island: Approximately 20 mins
- Abu Dhabi Island: Approximately 30 mins
Bloom Living Alhambra Nearby Landmarks
Bloom Living Alhambra is surrounded by key destinations across Zayed City, Abu Dhabi, offering residents convenient access to major transport hubs, leisure destinations, retail areas, and prominent attractions.
FAQs
-
What is Bloom Living Alhambra in Abu Dhabi?
Bloom Living Alhambra is an off-plan residential development by Bloom Holding in Zayed City, Abu Dhabi, offering apartments, townhouses, and penthouses within an integrated community.
-
Who is the developer of Bloom Living Alhambra?
Bloom Living Alhambra is developed by Bloom Holding, a UAE-based developer known for residential and mixed-use communities.
-
What types of properties are available at Bloom Living Alhambra?
Bloom Living Alhambra offers studios, 1–4 bedroom apartments, townhouses, and penthouses, providing different residential options for individuals and families.
-
What is the starting price of Bloom Living Alhambra?
The launch price for Bloom Living Alhambra starts from AED 865,000, subject to the availability and pricing of individual units.
-
What is the handover date for Bloom Living Alhambra?
The expected handover for Bloom Living Alhambra is scheduled for Q2 2029.
-
Where is Bloom Living Alhambra located?
Bloom Living Alhambra is located in Zayed City, Abu Dhabi, within the wider Bloom Living master community, with convenient connectivity to key destinations across the emirate.
-
What amenities are available at Bloom Living Alhambra?
Residents can access landscaped spaces, a central lake, swimming pools, walking and cycling tracks, wellness facilities, family leisure areas, and retail and dining options within the community.
-
Does Bloom Living Alhambra offer freehold ownership?
Yes, Bloom Living Alhambra is offered with freehold ownership, making it available to eligible buyers seeking residential property ownership in Abu Dhabi.